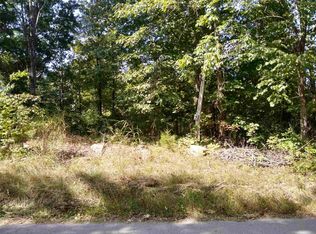
Tucked away on five wooded acres, this magical A-frame offers privacy, beautiful updates, and a setting that must be experienced in person. While secluded, you are still only 15 minutes to downtown Bloomington and just minutes to Lake Monroe! The home features 1,950 finished square feet, three bedrooms, one-and-a-half bathrooms, a finished three-season screened room, and a private balcony overlooking the property. The main level welcomes you with a private foyer and coat closet before opening into a dramatic living space with soaring cathedral ceilings. With windows spanning two full walls, the light-filled living room feels like a sunroom surrounded by nature. The open kitchen and dining area has been fully remodeled with custom cabinetry, custom granite countertops, stainless steel appliances, a farmhouse sink, and modern lighting. A fully tiled statement wall extends through the kitchen and dining area, creating an unforgettable focal point. The main level also includes a bedroom with direct access to the three-season room and a full bathroom. Upstairs, a cozy loft leads to the second bedroom, which features a large closet and access to a private balcony overlooking the wooded backyard. A half bathroom completes the upper level. Downstairs, you’ll find the third bedroom, laundry room, and a spacious open flex area ready to accommodate whatever hobbies or activities bring you joy. Outside, gather around the charming firepit or follow the cleared walking trail to the seasonally flowing creek. Extensive improvements completed within the past five years include new engineered hardwood flooring throughout the main and upper levels, a fully remodeled kitchen, statement tile wall, complete staircase remodel, new lighting, and electrical updates completed by a licensed electrician. The three-season room was weatherized and finished with drywall and flooring, and a sliding glass door was added to provide access from the main-level bedroom. Additional improvements include a major retaining-wall rebuild, a French drain system installed around the entire perimeter of the home, gutters added to the patios, and new HVAC systems in 2023. Inquire for the complete list of improvements, along with photos and details of the drainage and retaining-wall work. The property is located at the end of a private, shared driveway that has a recorded access easement. This is one of those special properties you truly have to visit to appreciate everything it has to offer!
Closed
Zillow last checked:
Listing updated:
Bought with:
Steph Dillon, RB20002169
Cornerstone Realtors
Source: IRMLS,MLS#: 202635580
Price history
| Date | Event | Price |
|---|---|---|
| 9/25/2026 | Sold | $335,000-2.9% |
Source:  IRMLS #202635580 Report a problem IRMLS #202635580 Report a problem | ||
| 8/28/2026 | Listed for sale | $345,000-1.4% |
Source: IRMLS #202635580 Report a problem | ||
| 4/6/2022 | Pending sale | $349,900$179/sqft |
Source:  MIBOR as distributed by MLS GRID #21839018 Report a problem MIBOR as distributed by MLS GRID #21839018 Report a problem | ||
| 3/9/2022 | Price change | $349,900-1.4% |
Source: IRMLS #202205331 Report a problem | ||
| 3/2/2022 | Price change | $354,900-2.7% |
Source: IRMLS #202205331 Report a problem | ||
| 2/24/2022 | Price change | $364,900-2.7% |
Source: IRMLS #202205331 Report a problem | ||
| 2/21/2022 | Listed for sale | $374,900+134.5% |
Source: IRMLS #202205331 Report a problem | ||
| 8/21/2013 | Sold | --0 |
Source: Agent Provided Report a problem | ||
| 7/13/2013 | Pending sale | $159,900$82/sqft |
Source: Griffin Realty #456896 Report a problem | ||
| 6/11/2013 | Listed for sale | $159,900+2.6%$82/sqft |
Source: griffin realty #20132643 Report a problem | ||
| 1/1/2013 | Sold | $155,900+37.4%$80/sqft |
Source: Agent Provided Report a problem | ||
| 2/24/2012 | Sold | $113,500-4.6%$58/sqft |
Source: Agent Provided Report a problem | ||
| 11/14/2011 | Price change | $119,000-4.7%$61/sqft |
Source: griffin realty #20114728 Report a problem | ||
| 8/14/2011 | Price change | $124,900-16.7%$64/sqft |
Source: griffin realty #20114728 Report a problem | ||
| 8/13/2011 | Price change | $149,900+20%$77/sqft |
Source: griffin real estate #21042673 Report a problem | ||
| 8/10/2011 | Price change | $124,900-3.8%$64/sqft |
Source: griffin realty #21042673 Report a problem | ||
| 7/30/2011 | Price change | $129,900-13.3%$67/sqft |
Source: griffin realty #21042673 Report a problem | ||
| 7/13/2011 | Price change | $149,900+15.4%$77/sqft |
Source: griffin real estate #21042673 Report a problem | ||
| 6/18/2011 | Price change | $129,900-13.3%$67/sqft |
Source: griffin realty #21042673 Report a problem | ||
| 6/3/2011 | Price change | $149,900+11.1%$77/sqft |
Source: griffin real estate #21042673 Report a problem | ||
| 4/12/2011 | Price change | $134,900-10%$69/sqft |
Source: griffin realty #21042673 Report a problem | ||
| 1/30/2011 | Price change | $149,900+7.1%$77/sqft |
Source: griffin realty #21042673 Report a problem | ||
| 12/20/2010 | Price change | $139,900+7.7%$72/sqft |
Source: griffin real estate #21042673 Report a problem | ||
| 12/19/2010 | Price change | $129,900-7.1%$67/sqft |
Source: Listhub #21042673 Report a problem | ||
| 10/29/2010 | Price change | $139,900-12.5%$72/sqft |
Source: griffin real estate #21042673 Report a problem | ||
| 8/14/2010 | Listed for sale | $159,900$82/sqft |
Source: griffin real estate #21042673 Report a problem | ||
Get a cash offer in 3 minutes
Find out how much your home could sell for in as little as 3 minutes with a no-obligation cash offer.
Estimated market value
$335,000
