Skip main navigation
Closed
  • $434,900

    5994 301st Ct, Stacy, MN 55079

    5beds
    2,565sqft
    Single Family Residence
    Built in 2005
    0.44 Acres Lot
    $433,300 Zestimate®
    $170/sqft
    $3,022 Estimated rent

    Home value

    $433,300

    $381,000 - $494,000

    $3,022/mo

    Zestimate® history
    Loading
    Loading...

    Owner options

    List your home for rent

    $3,022/mo

    Rent Zestimate®

    Find your next renter with Zillow Rental Manager. Plus, with online applications, you can quickly screen prospective tenants – for free.

    Learn more

    $3,022/mo

    Rent Zestimate®

    Refinance and save

    $2,747/mo

    Est. payment

    Refinancing to a lower rate could help reduce your monthly payments and save thousands over the life of the loan.

    See today's rates

    $2,747/mo

    Est. payment

    Explore your selling options

    Work with a Zillow partner agent

    Leverage their expertise and Zillow's premium Showcase listings to get your home seen by more buyers.

    Get started

    List with your own agent

    Get your home in front of millions of buyers by listing it on Zillow.

    Learn how to do it

    Sell it yourself

    Take full control of how buyers see your home on Zillow by listing For Sale by Owner (FSBO).

    List your home

    What's special

    Extra-deep three-stall garageVaulted ceilingsJacuzzi tubInviting living spacesSeparate showerEnsuite bathroomSpacious main-level bedrooms
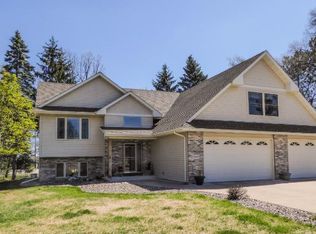
    Situated on a quiet cul-de-sac, this five-bedroom home offers a functional layout with inviting living spaces and thoughtful features throughout. The main level showcases an open-concept kitchen and living area with vaulted ceilings and access to a brand-new deck featuring composite decking and stainless-steel cable railings. One of the two spacious main-level bedrooms features direct access to a semi-ensuite full bathroom, which is also accessible from the hallway, ideal for guests while preserving privacy for the bedroom. The upper level is dedicated to an expansive and private primary suite with an ensuite bathroom, jacuzzi tub, separate shower, and two closets. The lower level includes a family room with walkout access, creating additional living and entertaining space. Notable highlights include new quartz countertops in the kitchen and upper-level bathrooms, newer dishwasher (2023), refrigerator (2023), washer (2022), dryer (2022), and microwave (2022), and an extra-deep three-stall garage. Enrollment options in either North Branch or Forest Lake schools. A well-designed home offering generous space, privacy, and a highly desirable cul-de-sac setting. Mortgage savings may be available for buyers of this listing.

    Zillow last checked:

    Listing updated:

    Listed by:

    Emily Olson 507-382-8398,

    Redfin Corporation,

    Kelly Yoon 952-999-6160

    Bought with:

    Linde Sayen

    Edina Realty, Inc.

    Source: NorthstarMLS as distributed by MLS GRID,MLS#: 7008719MLS Logo

    Facts & features

    Interior

    Bedrooms & bathrooms
    • Bedrooms: 5
    • Bathrooms: 3
    • Full bathrooms: 2
    • 3/4 bathrooms: 1
    Bedroom
    • Level: Upper
    • Area: 748 Square Feet
    • Dimensions: 44x17
    Bedroom 2
    • Level: Main
    • Area: 130 Square Feet
    • Dimensions: 10x13
    Bedroom 3
    • Level: Main
    • Area: 132 Square Feet
    • Dimensions: 11x12
    Bedroom 4
    • Level: Basement
    • Area: 80 Square Feet
    • Dimensions: 10x8
    Bedroom 5
    • Level: Basement
    • Area: 99 Square Feet
    • Dimensions: 9x11
    Dining room
    • Level: Main
    • Area: 77 Square Feet
    • Dimensions: 11x7
    Family room
    • Level: Basement
    • Area: 456 Square Feet
    • Dimensions: 24x19
    Kitchen
    • Level: Main
    • Area: 121 Square Feet
    • Dimensions: 11x11
    Living room
    • Level: Main
    • Area: 228 Square Feet
    • Dimensions: 12x19
    Heating
    • Forced Air
    Cooling
    • Central Air
    Appliances
    • Included: Air-To-Air Exchanger, Dishwasher, Disposal, Dryer, Freezer, Humidifier, Gas Water Heater, Microwave, Range, Refrigerator, Washer, Water Softener Rented
    • Laundry: Gas Dryer Hookup, Lower Level, Washer Hookup
    Features
    • Basement: Crawl Space,Daylight,Drain Tiled,Finished,Full,Concrete,Walk-Out Access
    • Has fireplace: No
    Interior area
    • Total structure area: 2,565
    • Total interior livable area: 2,565 sqft
    • Finished area above ground: 1,703
    • Finished area below ground: 862

    Property

    Parking
    • Total spaces: 3
    • Parking features: Attached, Asphalt, Garage Door Opener, Insulated Garage
    • Attached garage spaces: 3
    • Has uncovered spaces: Yes
    Accessibility
    • Accessibility features: None
    Features
    • Levels: Four or More Level Split
    • Patio & porch: Composite Decking, Patio, Rear Porch
    • Pool features: None
    • Fencing: None
    Lot
    • Size: 0.44 Acres
    • Dimensions: 37 x 33 x 75 x 47 x 246 x 201
    • Features: Irregular Lot, Tree Coverage - Medium
    Details
    • Additional structures: Storage Shed
    • Foundation area: 1138
    • Parcel number: 190013112
    • Zoning description: Residential-Single Family

    Construction

    Type & style
    • Home type: SingleFamily
    • Property subtype: Single Family Residence
    Materials
    • Roof: Age Over 8 Years,Architectural Shingle
    Condition
    • New construction: No
    • Year built: 2005

    Utilities & green energy

    • Electric: 200+ Amp Service
    • Gas: Natural Gas
    • Sewer: City Sewer/Connected
    • Water: City Water/Connected

    Community & neighborhood

    Location
    • Region: Stacy
    • Subdivision: Foxtail Woods

    HOA & financial

    HOA
    • Has HOA: No

    Other

    Other facts
    • Road surface type: Paved

    Price history

    DateEventPrice
    3/5/2026Sold$434,900$170/sqft
    Source: NorthstarMLS as distributed by MLS GRID #7008719 Report a problem
    2/11/2026Pending sale$434,900$170/sqft
    Source: NorthstarMLS as distributed by MLS GRID #7008719 Report a problem
    1/23/2026Listed for sale$434,900+64.1%$170/sqft
    Source: NorthstarMLS as distributed by MLS GRID #7008719 Report a problem
    7/20/2018Sold$265,000+6%$103/sqft
    Source: NorthstarMLS as distributed by MLS GRID #4928004 Report a problem
    6/14/2018Pending sale$249,900$97/sqft
    Source: RE/MAX ADVANTAGE PLUS #4928004 Report a problem
    6/4/2018Listed for sale$249,900$97/sqft
    Source: RE/MAX ADVANTAGE PLUS #4928004 Report a problem
    6/3/2018Pending sale$249,900$97/sqft
    Source: RE/MAX ADVANTAGE PLUS #4928004 Report a problem
    6/1/2018Listed for sale$249,900+40.4%$97/sqft
    Source: RE/MAX Advantage Plus #4928004 Report a problem
    11/23/2010Sold$178,000+0.8%$69/sqft
    Source: Lake Superior Area Realtors as distributed by MLS GRID #1321677 Report a problem
    8/28/2010Price change$176,500-11.7%$69/sqft
    Source: Century 21 Moline Realty #3911235 Report a problem
    6/17/2010Price change$199,900-16.7%$78/sqft
    Source: CENTURY 21 Moline Realty, Inc #3911235 Report a problem
    5/21/2010Price change$239,900-5.9%$94/sqft
    Source: foreclosure.com Report a problem
    4/15/2010Listed for sale$254,900-8.9%$99/sqft
    Source: Fannie Mae Report a problem
    1/10/2006Sold$279,900$109/sqft
    Source: Public Record Report a problem

    Public tax history

    YearProperty taxesTax assessment
    2024$3,980 +6.8%$361,000 +4.5%
    2023$3,728 +3%$345,600 +24.3%
    2022$3,618 -2%$278,000 +4.7%
    2021$3,692 -1.4%$265,600
    2020$3,744 -3.6%--
    2017$3,884 +100%--
    2016$1,942 -50.3%--
    2015$3,910 -0.6%--
    2014$3,932 +30%$192,100
    2013$3,024 -1.2%--
    2012$3,060 +6.2%--
    2011$2,882 -4.7%--
    2010$3,024 --
    2009-- --
    2008$3,144 +3.8%--
    2007$3,030 +7873.7%--
    2006$38 --

    Find assessor info on the county website

    Neighborhood: 55079

    Nearby schools

    GreatSchools rating
    Get a cash offer in 3 minutes
    Find out how much your home could sell for in as little as 3 minutes with a no-obligation cash offer.
    Estimated market value
    $433,300
    Get a cash offer in 3 minutes
    Find out how much your home could sell for in as little as 3 minutes with a no-obligation cash offer.
    Estimated market value
    $433,300