Completely remodeled move-in ready, this stunning 3-bedroom, 2.5-bathroom Dublin home showcases over $50,000 in recent premium capital improvements. The light-filled, open-concept floor plan features vaulted ceilings, fresh professional interior paint ($4,300), and brand-new architectural skylights ($5,000) that flood the main living spaces with natural light.
At the heart of the home is a spectacular, fully remodeled gourmet kitchen ($22,450) equipped with custom soft-close cabinetry, sleek quartz countertops, a classic tile backsplash, a farm-style sink, and brand-new stainless steel appliances. The desirable first-floor owner's suite offers ultimate convenience, while all 2.5 bathrooms have been completely modernized ($12,500) with new vanities, toilets, mirrors, and designer lighting fixtures.
Additional high-value updates include four brand-new energy-efficient windows ($1,200), a new exterior entry door with an integrated electronic smart lock ($950), a fully restored 2-car attached garage ($2,200), and a completely rebuilt, freshly painted back porch ($1,500) perfect for outdoor entertaining. HVAC 2025, water heater 2019. Situated within the highly acclaimed Dublin City School District, this turnkey property offers an unparalleled blend of modern luxury, structural integrity, and prime location.
For sale
Price cut: $10K (9/19)
$455,000
5994 Abbey Church Rd, Dublin, OH 43017
3beds
2,343sqft
Single Family Residence
Built in 1993
7,840 Square Feet Lot
$-- Zestimate®
$194/sqft
$-- HOA
What's special
Sleek quartz countertopsLight-filled open-concept floor planVaulted ceilingsFour brand-new energy-efficient windowsDesigner lighting fixturesCustom soft-close cabinetryBrand-new architectural skylights
- 60 days
- 808
- 57
Likely to sell faster than
Zillow last checked:
Listing updated:
Listed by:
Natalie Kurpita 614-306-7452,
The Westwood Real Estate Co.
Source: Columbus and Central Ohio Regional MLS ,MLS#: 226028589
Facts & features
Interior
Bedrooms & bathrooms
- Bedrooms: 3
- Bathrooms: 3
- Full bathrooms: 2
- 1/2 bathrooms: 1
- Main level bedrooms: 1
Heating
- Forced Air
Cooling
- Central Air
Appliances
- Included: Dishwasher, Gas Range, Microwave, Refrigerator
Features
- Flooring: Carpet, Vinyl
- Windows: Insulated Windows
- Basement: Partial
- Has fireplace: Yes
- Fireplace features: Wood Burning
- Common walls with other units/homes: No Common Walls
Interior area
- Total structure area: 2,343
- Total interior livable area: 2,343 sqft
Property
Parking
- Total spaces: 2
- Parking features: Garage Door Opener, Attached
- Garage spaces: 2
Features
- Levels: Two
- Patio & porch: Deck
Lot
- Size: 7,840 Square Feet
Details
- Parcel number: 590221930
- Special conditions: Standard
Construction
Type & style
- Home type: SingleFamily
- Property subtype: Single Family Residence
Materials
- Foundation: Block
Condition
- New construction: No
- Year built: 1993
Utilities & green energy
- Sewer: Public Sewer
- Water: Public
Community & HOA
Community
- Subdivision: WYANDOTTE TRAIL
HOA
- Has HOA: No
- Amenities included: Sidewalk
Location
- Region: Dublin
Financial & listing details
- Price per square foot: $194/sqft
- Tax assessed value: $337,900
- Annual tax amount: $6,969
- Date on market: 7/29/2026
- Listing terms: VA Loan,FHA,Conventional
Estimated market value
Not available
Estimated sales range
Not available
Not available
Price history
| Date | Event | Price |
|---|---|---|
| 9/19/2026 | Price change | $455,000-2.2%$194/sqft |
Source:  Columbus and Central Ohio Regional MLS #226028589 Report a problem Columbus and Central Ohio Regional MLS #226028589 Report a problem | ||
| 8/21/2026 | Price change | $465,000-1%$198/sqft |
Source: Columbus and Central Ohio Regional MLS #226028589 Report a problem | ||
| 7/29/2026 | Listed for sale | $469,900-1.9%$201/sqft |
Source: Columbus and Central Ohio Regional MLS #226028589 Report a problem | ||
| 7/24/2026 | Listing removed | $479,000$204/sqft |
Source: Columbus and Central Ohio Regional MLS #226024488 Report a problem | ||
| 7/20/2026 | Price change | $479,000-2.8%$204/sqft |
Source: Columbus and Central Ohio Regional MLS #226024488 Report a problem | ||
| 7/2/2026 | Listed for sale | $493,000+23.3%$210/sqft |
Source: Columbus and Central Ohio Regional MLS #226024488 Report a problem | ||
| 5/8/2026 | Sold | $400,000+0%$171/sqft |
Source: Columbus and Central Ohio Regional MLS #226013697 Report a problem | ||
| 4/25/2026 | Pending sale | $399,900$171/sqft |
Source: Columbus and Central Ohio Regional MLS #226013697 Report a problem | ||
| 4/24/2026 | Listed for sale | $399,900+138.2%$171/sqft |
Source: Columbus and Central Ohio Regional MLS #226013697 Report a problem | ||
| 10/12/1999 | Sold | $167,900+1.8%$72/sqft |
Source: Public Record Report a problem | ||
| 6/22/1999 | Sold | $165,000+5.9%$70/sqft |
Source: Public Record Report a problem | ||
| 6/28/1996 | Sold | $155,800$66/sqft |
Source: Public Record Report a problem | ||
Public tax history
| Year | Property taxes | Tax assessment |
|---|---|---|
| 2025 | $6,969 -2.6% | $118,270 |
| 2024 | $7,153 +1.4% | $118,270 |
| 2023 | $7,052 +13.9% | $118,270 +22.6% |
| 2022 | $6,189 -1.6% | $96,460 |
| 2021 | $6,290 +0.6% | $96,460 |
| 2020 | $6,252 +10.6% | $96,460 +25% |
| 2019 | $5,651 -0.4% | $77,180 |
| 2018 | $5,672 | $77,180 |
| 2017 | $5,672 +16.1% | $77,180 +13.7% |
| 2016 | $4,884 -0.6% | $67,870 |
| 2015 | $4,914 | $67,870 |
| 2014 | $4,914 +96.8% | $67,870 +0% |
| 2013 | $2,497 -43.9% | $67,865 |
| 2011 | $4,448 +2.5% | $67,865 -0.3% |
| 2010 | $4,339 +18.8% | $68,075 |
| 2008 | $3,654 +2.8% | $68,075 |
| 2007 | $3,553 -0.3% | -- |
| 2006 | $3,565 +2.7% | -- |
| 2005 | $3,473 +8% | -- |
| 2004 | $3,216 +1.7% | -- |
| 2003 | $3,161 -0.4% | -- |
| 2002 | $3,172 +4.8% | -- |
| 2001 | $3,026 -0.7% | -- |
| 2000 | $3,048 | -- |
Find assessor info on the county website
Monthly payment
Est. payment
Payment breakdown
Explore the cost of this home by adjusting the details. Changes won't be saved.Climate risks
Neighborhood: Riverside
Similar homes
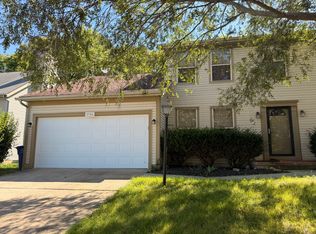
- $382,0003 bd3 ba1.6k sqft5965 Buffalo Head Trl, Dublin, OH 43017For Sale
 MLS ID #226021959, Hilary L Keys, The Columbus Agents. Columbus and Central Ohio Regional MLS
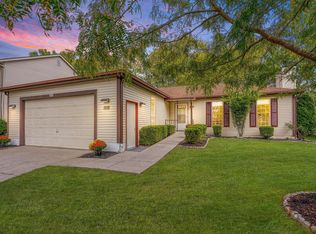
 - $529,9004 bd4 ba2.3k sqft7183 Mojave St, Dublin, OH 43017For Sale
 MLS ID #226035264, Arica Robbins Worth, Howard Hanna Real Estate Svcs. Columbus and Central Ohio Regional MLS
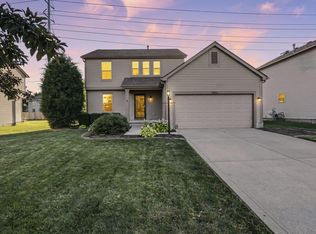
 - $459,9004 bd3 ba2.2k sqft5806 Northup Rd, Dublin, OH 43016For Sale
 MLS ID #226030663, Ryan Conway, HappyNest Homes Realty, LLC. Columbus and Central Ohio Regional MLS
 - $469,9004 bd3 ba1.8k sqft290 Schrock Rd, Worthington, OH 43085For Sale
 MLS ID #226032761, James E Ross, Red 1 Realty. Columbus and Central Ohio Regional MLS
 - $454,9004 bd4 ba2.7k sqft8839 Meadow Grass Ln, Lewis Center, OH 43035For SaleMLS ID #226028661, Sunil Vegesna, Red 1 Realty. Columbus and Central Ohio Regional MLS
- $419,0004 bd3 ba2k sqft8749 Scarsdale Blvd, Powell, OH 43065For SaleMLS ID #226034903, Tracy Chambers, Keller Williams Consultants. Columbus and Central Ohio Regional MLS
- $480,0002 bd3 ba2.4k sqft4344 Weybridge Ct, Powell, OH 43065For SaleMLS ID #226026162, Dennis R Jewett, Keller Williams Capital Ptnrs. Columbus and Central Ohio Regional MLS
- $516,9975 bd3 ba2.5k sqft4440 Huntwicke Dr, Hilliard, OH 43026For SaleMLS ID #226022544, Anthony Lee, Zap Homes LLC. Columbus and Central Ohio Regional MLS
- $484,9003 bd3 ba3.3k sqft7045 Sherbrook Dr, Westerville, OH 43082For SaleMLS ID #226036230, Craig Buehler, Coldwell Banker Realty. Columbus and Central Ohio Regional MLS
- $634,9003 bd3 ba2.3k sqft9670 Concord Rd, Dublin, OH 43017For SaleMLS ID #226027942, Jennie Scoby, Keller Williams Consultants. Columbus and Central Ohio Regional MLS
- $645,0004 bd3 ba3k sqft5850 Chatterfield Dr, Dublin, OH 43017For SaleMLS ID #226006510, Tracy L Hess, The Agency Cleveland Northcoast. Columbus and Central Ohio Regional MLS
- $480,0002 bd2 ba1.6k sqft4900 Hyatts Rd, Delaware, OH 43015For SaleMLS ID #226033977, Daniel J Beirne, Opendoor Brokerage LLC. Columbus and Central Ohio Regional MLS
- $559,9004 bd3 ba2.2k sqft3494 River Narrows Rd, Hilliard, OH 43026For SaleMLS ID #226032707, Kelly Hummell, e-Merge Real Estate. Columbus and Central Ohio Regional MLS
- $589,0003 bd3 ba2.3k sqft7220 Lorine Ct, Columbus, OH 43235For SaleMLS ID #226033681, Ryan J Ruehle, EXP Realty, LLC. Columbus and Central Ohio Regional MLS
- $465,0004 bd4 ba2.9k sqft2515 Pressmen Dr, Hilliard, OH 43026For SaleMLS ID #226030845, Kelsey A Montenaro, Red 1 Realty. Columbus and Central Ohio Regional MLS
- $425,0003 bd3 ba2k sqft622 Valley Forge Ct, Westerville, OH 43081For SaleMLS ID #226035356, Jan R Benadum, Coldwell Banker Realty. Columbus and Central Ohio Regional MLS
- $414,9004 bd3 ba2.1k sqft5870 Coldcreek Dr, Hilliard, OH 43026For SaleMLS ID #226028665, Kristen Du Kidder, Red 1 Realty. Columbus and Central Ohio Regional MLS
- $399,0003 bd3 ba2.2k sqft5490 Tammeron Ct, Galloway, OH 43119For SaleMLS ID #226033555, Jennifer Kessel-White, KW Classic Properties Realty. Columbus and Central Ohio Regional MLS
- $459,9004 bd3 ba1.9k sqft1036 Bryan Dr, Westerville, OH 43081For SaleMLS ID #226033276, Karen Elizabeth Newbanks, Cutler Real Estate. Columbus and Central Ohio Regional MLS
- $399,9993 bd3 ba1.6k sqft356 Day Light Ln, Powell, OH 43065For SaleMLS ID #226034967, Tima S Barua, Cutler Real Estate. Columbus and Central Ohio Regional MLS
