Skip main navigation
Sold
  • $610,000

    5994 Leatherback Ct, Columbus, IN 47201

    4beds
    5,296sqft
    Residential, Single Family Residence
    Built in 1996
    0.59 Acres Lot
    $695,000 Zestimate®
    $115/sqft
    $3,712 Estimated rent

    Home value

    $695,000

    $660,000 - $737,000

    $3,712/mo

    Zestimate® history
    Loading
    Loading...

    Owner options

    List your home for rent

    $3,712/mo

    Rent Zestimate®

    Find your next renter with Zillow Rental Manager. Plus, with online applications, you can quickly screen prospective tenants – for free.

    Learn more

    $3,712/mo

    Rent Zestimate®

    Refinance and save

    $3,265/mo

    Est. payment

    Refinancing to a lower rate could help reduce your monthly payments and save thousands over the life of the loan.

    See today's rates

    $3,265/mo

    Est. payment

    Explore your selling options

    Work with a Zillow partner agent

    Leverage their expertise and Zillow's premium Showcase listings to get your home seen by more buyers.

    Get started

    List with your own agent

    Get your home in front of millions of buyers by listing it on Zillow.

    Learn how to do it

    Sell it yourself

    Take full control of how buyers see your home on Zillow by listing For Sale by Owner (FSBO).

    List your home

    What's special

    Gas log fireplaceQuiet tipton lakes cul-de-sacCozy family roomSpacious brick homeStorage roomBonus roomLarge master suite
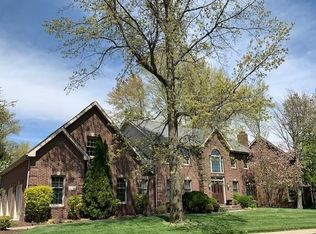
    Welcome to 5994 Leatherback! This stately and spacious brick home is located on a quiet Tipton Lakes cul-de-sac with front porch water views and a large private back yard perfect for entertaining. Inside you will find upgraded hardwood floors on the main level, beautiful wood trim on the soaring tray ceilings, a spacious updated kitchen with granite island and pantry, and a cozy family room with gas log fireplace. Upstairs features the four bedrooms including the large master suite w/ sitting room, walk in closet, double sinks, garden tub & HUGE walk-in shower. The finished basement offers a full bathroom, bonus room, exercise area, and storage room. All of this plus dual HVAC, irrigation system, and a large 3-car attached garage.

    Zillow last checked:

    Listing updated:

    Listing Provided by:

    Drew Wyant 812-764-0170,

    Berkshire Hathaway Home

    Bought with:

    Darcy Callaway

    CENTURY 21 Scheetz

    Source: MIBOR as distributed by MLS GRID,MLS#: 21941855MLS Logo

    Facts & features

    Interior

    Bedrooms & bathrooms
    • Bedrooms: 4
    • Bathrooms: 4
    • Full bathrooms: 3
    • 1/2 bathrooms: 1
    • Main level bathrooms: 1
    Primary bedroom
    • Features: Hardwood
    • Level: Upper
    • Area: 238 Square Feet
    • Dimensions: 14x17
    Bedroom 2
    • Level: Upper
    • Area: 196 Square Feet
    • Dimensions: 14x14
    Bedroom 3
    • Level: Upper
    • Area: 140 Square Feet
    • Dimensions: 10x14
    Bedroom 4
    • Level: Upper
    • Area: 168 Square Feet
    • Dimensions: 12x14
    Other
    • Features: Tile-Ceramic
    • Level: Main
    • Area: 112 Square Feet
    • Dimensions: 08x14
    Bonus room
    • Level: Basement
    • Area: 559 Square Feet
    • Dimensions: 13x43
    Breakfast room
    • Features: Tile-Ceramic
    • Level: Main
    • Area: 198 Square Feet
    • Dimensions: 11x18
    Dining room
    • Features: Hardwood
    • Level: Main
    • Area: 182 Square Feet
    • Dimensions: 13x14
    Exercise room
    • Level: Basement
    • Area: 182 Square Feet
    • Dimensions: 13x14
    Kitchen
    • Features: Tile-Ceramic
    • Level: Main
    • Area: 280 Square Feet
    • Dimensions: 14x20
    Living room
    • Features: Hardwood
    • Level: Main
    • Area: 336 Square Feet
    • Dimensions: 14x24
    Office
    • Features: Hardwood
    • Level: Main
    • Area: 182 Square Feet
    • Dimensions: 13x14
    Sitting room
    • Features: Hardwood
    • Level: Upper
    • Area: 168 Square Feet
    • Dimensions: 12x14
    Heating
    • Forced Air
    Cooling
    • Zoned
    Appliances
    • Included: Dishwasher, Dryer, Disposal, Gas Water Heater, Microwave, Oven, Double Oven, Gas Oven, Range Hood, Refrigerator, Washer, Water Softener Owned
    Features
    • Attic Access, Breakfast Bar, High Ceilings, Tray Ceiling(s), Kitchen Island, Entrance Foyer, Ceiling Fan(s), Hardwood Floors, Eat-in Kitchen, Pantry, Smart Thermostat, Walk-In Closet(s)
    • Flooring: Hardwood
    • Basement: Finished,Full
    • Attic: Access Only
    • Number of fireplaces: 2
    • Fireplace features: Gas Log
    Interior area
    • Total structure area: 5,296
    • Total interior livable area: 5,296 sqft
    • Finished area below ground: 1,493

    Property

    Parking
    • Total spaces: 3
    • Parking features: Attached, Concrete, Garage Door Opener, Side Load Garage
    • Attached garage spaces: 3
    • Details: Garage Parking Other(Finished Garage)
    Features
    • Levels: Two
    • Stories: 2
    • Patio & porch: Deck, Patio
    • Exterior features: Gas Grill, Sprinkler System
    • Pool features: Association
    Lot
    • Size: 0.59 Acres
    • Features: Sidewalks, Suburb, Mature Trees
    Details
    • Parcel number: 039528320000109005

    Construction

    Type & style
    • Home type: SingleFamily
    • Property subtype: Residential, Single Family Residence
    Materials
    • Brick, Wood
    • Foundation: Concrete Perimeter
    Condition
    • New construction: No
    • Year built: 1996

    Utilities & green energy

    • Electric: 200+ Amp Service
    • Water: Municipal/City

    Community & neighborhood

    Community
    • Community features: Clubhouse, Lake, Park, Pool, Sidewalks, Street Lights, Tennis Court(s)
    Location
    • Region: Columbus
    • Subdivision: Tipton Lakes - Turtle Bay

    HOA & financial

    HOA
    • Has HOA: Yes
    • HOA fee: $300 quarterly
    • Amenities included: Clubhouse, Marina, Park, Playground, Pool, Tennis Court(s), Trail(s)
    • Services included: Clubhouse, Entrance Common, Maintenance, Nature Area, ParkPlayground, Management, Tennis Court(s), Walking Trails
    • Association phone: 812-342-8522

    Price history

    DateEventPrice
    10/18/2023Sold$610,000-1.6%$115/sqft
    Source: MIBOR as distributed by MLS GRID #21941855 Report a problem
    9/19/2023Pending sale$620,000$117/sqft
    Source: MIBOR as distributed by MLS GRID #21941855 Report a problem
    9/8/2023Listed for sale$620,000$117/sqft
    Source: MIBOR as distributed by MLS GRID #21941855 Report a problem
    8/29/2023Listing removed--
    Source: MIBOR as distributed by MLS GRID #21908259 Report a problem
    6/13/2023Listed for sale$620,000$117/sqft
    Source: MIBOR as distributed by MLS GRID #21908259 Report a problem
    5/10/2023Pending sale$620,000$117/sqft
    Source: MIBOR as distributed by MLS GRID #21908259 Report a problem
    4/8/2023Listed for sale$620,000$117/sqft
    Source: MIBOR as distributed by MLS GRID #21908259 Report a problem
    3/21/2023Pending sale$620,000$117/sqft
    Source: MIBOR as distributed by MLS GRID #21908259 Report a problem
    3/1/2023Price change$620,000-3.1%$117/sqft
    Source: MIBOR as distributed by MLS GRID #21908259 Report a problem
    1/12/2023Listed for sale$640,000+30.6%$121/sqft
    Source: Owner Report a problem
    1/23/2020Listing removed$2,700$1/sqft
    Source: King Property Management Report a problem
    11/7/2019Listing removed$489,900$93/sqft
    Source: MIBOR REALTOR Association #21671427 Report a problem
    11/7/2019Listed for rent$2,700$1/sqft
    Source: Zillow Rental Manager Report a problem
    10/23/2019Price change$489,900-0.4%$93/sqft
    Source: MIBOR REALTOR Association #21671427 Report a problem
    9/27/2019Listed for sale$492,000+15.2%$93/sqft
    Source: MIBOR REALTOR Association #21671427 Report a problem
    2/28/2018Sold$427,000-4.9%$81/sqft
    Source: MIBOR as distributed by MLS GRID #21510639 Report a problem
    2/8/2018Pending sale$449,000$85/sqft
    Source: CENTURY 21 Breeden Realtors #21510639 Report a problem
    1/5/2018Price change$449,000-2.2%$85/sqft
    Source: CENTURY 21 Breeden Realtors #21510639 Report a problem
    9/28/2017Price change$459,000-2.1%$87/sqft
    Source: CENTURY 21 Breeden Realtors #21510639 Report a problem
    9/1/2017Listed for sale$469,000+14.4%$89/sqft
    Source: CENTURY 21 Breeden REALTORS� #21510639 Report a problem
    10/29/2004Sold$410,000+19.9%$77/sqft
    Source: MIBOR as distributed by MLS GRID #2450930 Report a problem
    10/13/2000Sold$342,000$65/sqft
    Source: Public Record Report a problem

    Public tax history

    YearProperty taxesTax assessment
    2025$6,661 +5.7%$719,800 +23.5%
    2024$6,304 -43.9%$582,900 +6.2%
    2023$11,234 +5.9%$549,100 +10.6%
    2022$10,611 +97.1%$496,300 +6.8%
    2021$5,383 +9.4%$464,500 +0.3%
    2020$4,919 -25%$463,000 +1.3%
    2019$6,562 +36.3%$456,900 +2.1%
    2018$4,814 -1.2%$447,700 +2.5%
    2017$4,871 +1.2%$436,800 -0.5%
    2016$4,813 -1.3%$438,900 +3.6%
    2014$4,875 $423,800 -0.9%
    2013$4,875 +4%$427,700 +2.5%
    2012$4,687 -2.1%$417,300 -2.9%
    2011$4,785 +6.4%$429,700 +7.5%
    2010$4,498 +3.9%$399,600 +9.4%
    2009$4,328 -6.4%$365,100 -25.6%
    2007$4,623 $490,600 +3.6%
    2006-- $473,400 +27.7%
    2005-- $370,600

    Find assessor info on the county website

    Neighborhood: 47201

    Nearby schools

    GreatSchools rating
    Schools provided by the listing agent
    • Elementary: Southside Elementary School
    • Middle: Central Middle School
    • High: Columbus North High School

    Source: MIBOR as distributed by MLS GRID. This data may not be complete. We recommend contacting the local school district to confirm school assignments for this home.

    Get pre-qualified for a loan
    At Zillow Home Loans, we can pre-qualify you in as little as 5 minutes with no impact to your credit score.

    An equal housing lender. NMLS #10287.

    Sell for more on Zillow
    Get a Zillow Showcase℠ listing at no additional cost and you could sell for .
    $695,000
    2% more
    +$13,900
    With Zillow Showcase(estimated)
    $708,900