Experience lakefront luxury at its finest on beautiful Pike Lake. Impeccably maintained inside and out, this exceptional waterfront home showcases timeless craftsmanship, quality finishes, and true pride of ownership at every turn. The heart of the home is the stunning custom kitchen by Hermantown Millworks, featuring granite countertops, stainless steel appliances, a breakfast bar, and beautiful cabinetry designed for both everyday living and entertaining. Rich hardwood floors, multiple fireplaces, and inviting gathering spaces create warmth throughout, while the spectacular four-season sunroom offers breathtaking views of Pike Lake and the beautifully landscaped gardens. The thoughtfully designed floor plan includes spacious bedrooms, a private lower-level primary suite, and an expansive family room complete with a gas fireplace and wet bar—perfect for hosting family and friends. Outside, the amenities are simply unmatched. Two finished, heated detached garages provide exceptional space for up to 6 vehicles, hobbies, and storage, while a fully equipped year-round studio apartment above one garage offers the perfect guest suite, home office, or income opportunity. Just steps from the water sits one of the most charming boathouses you'll ever find. Beautifully finished with a half bath, lakeside deck, and private hot tub, it creates the ultimate waterfront escape for relaxing after a day on the lake. A covered porch, expansive deck, additional storage buildings, and beautifully maintained grounds complete this extraordinary property. This is far more than a home—it's a lifestyle. Rarely does a Pike Lake property combine luxury, comfort, craftsmanship, and unforgettable waterfront living in such an exceptional package.
For sale
Price cut: $100K (8/6)
$1,399,000
5994 N Pike Lake Rd, Duluth, MN 55811
4beds
4,296sqft
Single Family Residence
Built in 1973
2.29 Acres Lot
$-- Zestimate®
$326/sqft
$-- HOA
What's special
- 78 days
- 734
- 33
Zillow last checked:
Listing updated:
Listed by:
Stephanie Linde 218-343-2506,
Real Estate Consultants
Source: Lake Superior Area Realtors as distributed by MLS GRID,MLS#: 6126651
Facts & features
Interior
Bedrooms & bathrooms
- Bedrooms: 4
- Bathrooms: 5
- Full bathrooms: 1
- 3/4 bathrooms: 2
- 1/2 bathrooms: 2
Primary bedroom
- Description: Lake View, heated floors, walk in closet
- Level: Lower
- Area: 338 Square Feet
- Dimensions: 13 x 26
Bedroom
- Description: Lake Views
- Level: Upper
- Area: 160 Square Feet
- Dimensions: 10 x 16
Bedroom
- Description: Lake Views
- Level: Upper
- Area: 130 Square Feet
- Dimensions: 10 x 13
Bedroom
- Level: Upper
- Area: 130 Square Feet
- Dimensions: 10 x 13
Dining room
- Description: Electric Fplc
- Level: Main
- Area: 180 Square Feet
- Dimensions: 12 x 15
Family room
- Description: Gas Fireplace, Granite topped wet bar
- Level: Lower
- Area: 520 Square Feet
- Dimensions: 20 x 26
Family room
- Description: Lake Views
- Level: Main
- Area: 180 Square Feet
- Dimensions: 12 x 15
Kitchen
- Description: Cabinets by Hermantown Millworks, Granite countertops
- Level: Main
- Area: 144 Square Feet
- Dimensions: 12 x 12
Laundry
- Description: Cabinetry, heated floors - lots of storage
- Level: Lower
- Area: 132 Square Feet
- Dimensions: 11 x 12
Living room
- Description: Wood Fireplace & Lake Views. Walk out to covered porch overlooking the Lake
- Level: Main
- Area: 551 Square Feet
- Dimensions: 19 x 29
Sun room
- Description: Windows galore & Lake Views. Walk out to multi level deck
- Level: Main
- Area: 192 Square Feet
- Dimensions: 12 x 16
Heating
- Baseboard, Fireplace(s), In Floor Heat, Wood, Propane, Electric
Features
- Basement: Full
- Number of fireplaces: 2
- Fireplace features: Multiple
Interior area
- Total interior livable area: 4,296 sqft
- Finished area above ground: 3,096
- Finished area below ground: 1,200
Property
Parking
- Total spaces: 6
- Parking features: Detached, Multiple
- Garage spaces: 6
Features
- Has view: Yes
- View description: Inland Lake
- Has water view: Yes
- Water view: Lake
- Waterfront features: Inland Lake, Waterfront Access(Private)
- Body of water: Pike
- Frontage length: 100
Lot
- Size: 2.29 Acres
- Dimensions: 100 x 1000
Details
- Foundation area: 1800
- Parcel number: 380013000060
Construction
Type & style
- Home type: SingleFamily
- Architectural style: Contemporary
- Property subtype: Single Family Residence
Materials
- Wood, Frame/Wood
- Foundation: Concrete Perimeter
Condition
- Previously Owned
- Year built: 1973
Utilities & green energy
- Electric: Minnesota Power
- Sewer: Public Sewer, Drain Field
- Water: Drilled
Community & HOA
HOA
- Has HOA: No
Location
- Region: Duluth
Financial & listing details
- Price per square foot: $326/sqft
- Tax assessed value: $718,600
- Annual tax amount: $7,970
- Date on market: 7/9/2026
- Cumulative days on market: 78 days
Estimated market value
Not available
Estimated sales range
Not available
Not available
Price history
| Date | Event | Price |
|---|---|---|
| 8/6/2026 | Price change | $1,399,000-6.7%$326/sqft |
Source:  Lake Superior Area Realtors as distributed by MLS GRID #6126651 Report a problem Lake Superior Area Realtors as distributed by MLS GRID #6126651 Report a problem | ||
| 7/9/2026 | Listed for sale | $1,499,000+153.4%$349/sqft |
Source: Lake Superior Area Realtors as distributed by MLS GRID #6126651 Report a problem | ||
| 8/29/2019 | Sold | $591,500-10.3%$138/sqft |
Source: Lake Superior Area Realtors as distributed by MLS GRID #6083416 Report a problem | ||
| 7/12/2019 | Pending sale | $659,500$154/sqft |
Source: Real Living Messina & Associates, Inc. #6083416 Report a problem | ||
| 7/8/2019 | Price change | $659,500-5.7%$154/sqft |
Source: Real Living Messina & Associates, Inc. #6083416 Report a problem | ||
| 6/1/2019 | Listed for sale | $699,500-6.7%$163/sqft |
Source: Real Living Messina & Associates, Inc. #6083416 Report a problem | ||
| 10/1/2018 | Listing removed | $749,500$174/sqft |
Source: Real Living Messina & Associates, Inc. #6077645 Report a problem | ||
| 9/2/2018 | Price change | $749,500-6.3%$174/sqft |
Source: Real Living Messina & Associates, Inc. #6077645 Report a problem | ||
| 8/7/2018 | Listed for sale | $799,500$186/sqft |
Source: Real Living Messina & Associates, Inc. #6077645 Report a problem | ||
Public tax history
| Year | Property taxes | Tax assessment |
|---|---|---|
| 2025 | $7,732 +9% | $718,600 |
| 2024 | $7,094 -13.2% | $718,600 +13.6% |
| 2023 | $8,176 +5% | $632,700 -7.8% |
| 2022 | $7,786 -0.8% | $686,500 +15.8% |
| 2021 | $7,852 | $593,000 +0.5% |
| 2020 | $7,852 | $590,100 |
| 2019 | $7,852 +3.2% | $590,100 +9.1% |
| 2018 | $7,608 -0.7% | $540,800 |
| 2017 | $7,658 +0.7% | $540,800 +4.1% |
| 2016 | $7,608 +8.6% | $519,500 |
| 2015 | $7,008 +1.9% | $519,500 |
| 2014 | $6,876 +3.2% | $519,500 |
| 2013 | $6,660 +8.5% | $519,500 +6% |
| 2012 | $6,137 +2.7% | $490,000 -8.7% |
| 2011 | $5,976 -4.3% | $536,600 -5.6% |
| 2010 | $6,246 | $568,700 |
| 2009 | $6,246 +14.5% | $568,700 +11.5% |
| 2008 | $5,453 -7.2% | $510,200 |
| 2007 | $5,877 +16.3% | $510,200 +14% |
| 2006 | $5,053 +4.2% | $447,400 +23.3% |
| 2004 | $4,849 -4.1% | $363,000 +12% |
| 2003 | $5,055 +11.1% | $324,100 +10% |
| 2002 | $4,549 -12.7% | $294,600 +5.4% |
| 2001 | $5,212 -0.2% | $279,600 +8.5% |
| 2000 | $5,221 | $257,700 |
Find assessor info on the county website
Monthly payment
Est. payment
Payment breakdown
Explore the cost of this home by adjusting the details. Changes won't be saved.Climate risks
Neighborhood: 55811
Similar homes
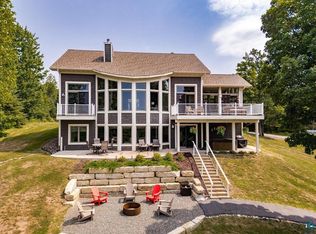
- $1,445,0004 bd3 ba3.3k sqft6906 W Van Rd, Duluth, MN 55803-9359For Sale
 MLS ID #6126988, Melissa A Wiita, Adolphson Real Estate. Lake Superior Area Realtors as distributed by MLS GRID
 - $699,5004 bd3 ba2.4k sqft5347 Maple Grove Rd, Hermantown, MN 55811For Sale
 MLS ID #6126942, Kimberly Powell, Messina & Associates Real Estate. Lake Superior Area Realtors as distributed by MLS GRID
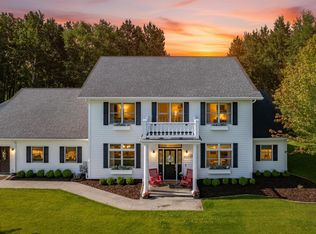
 - $799,0004 bd5 ba3.8k sqft5314 Roosevelt Dr, Hermantown, MN 55811For Sale
 MLS ID #6126568, Jodi Olson, Century 21 Atwood. Lake Superior Area Realtors as distributed by MLS GRID
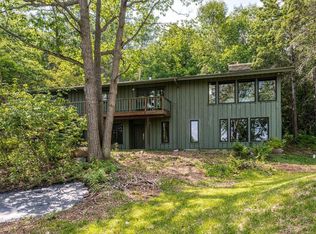
 - $774,9004 bd4 ba2.8k sqft2207 Heather Ave, Duluth, MN 55803For Sale
 MLS ID #6128114, Jordan DeCaro, RE/MAX Results. Lake Superior Area Realtors as distributed by MLS GRID
