Skip main navigation
Sold
  • Listed by: John L. Scott Bellingham • Eric A. Green
    Bought with: Bellwether Real Estate
    $515,000

    5994 Paradise Drive, Ferndale, WA 98248

    3beds
    1,108sqft
    Single Family Residence
    Built in 1973
    10,018 Square Feet Lot
    $517,100 Zestimate®
    $465/sqft
    $2,445 Estimated rent

    Home value

    $517,100

    $476,000 - $558,000

    $2,445/mo

    Zestimate® history
    Loading
    Loading...

    Owner options

    List your home for rent

    $2,445/mo

    Rent Zestimate®

    Find your next renter with Zillow Rental Manager. Plus, with online applications, you can quickly screen prospective tenants – for free.

    Learn more

    $2,445/mo

    Rent Zestimate®

    Refinance and save

    $3,071/mo

    Est. payment

    Refinancing to a lower rate could help reduce your monthly payments and save thousands over the life of the loan.

    See today's rates

    $3,071/mo

    Est. payment

    Explore your selling options

    Work with a Zillow partner agent

    Leverage their expertise and Zillow's premium Showcase listings to get your home seen by more buyers.

    Get started

    List with your own agent

    Get your home in front of millions of buyers by listing it on Zillow.

    Learn how to do it

    Sell it yourself

    Take full control of how buyers see your home on Zillow by listing For Sale by Owner (FSBO).

    List your home

    What's special

    Galley kitchenAll appliances includedLarge patioOversized lotFully fenced level backyardAdjacent dining roomNewer roof
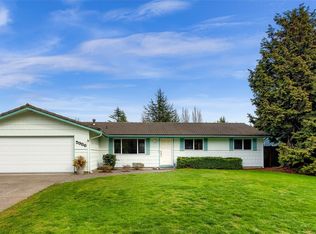
    Fantastic opportunity to get into home ownership with this affordable single level 3 bedroom 1.5 bath home. Located on a quiet country road, but just minutes to Ferndale and easy access into Bellingham. This home has a newer roof and a brand new septic system! The conventional floorplan has fresh new interior paint throughout! The galley kitchen and adjacent dining room, plus an additional dining area with pantry, plus all appliances included. The primary bedroom has it's own half bath and a large closet. The spacious living room features a brick fireplace with a gas insert. Step out onto the large patio and into the fully fenced, level backyard. The oversized lot features 2 large outbuildings/shop areas wired with power. Perfect for hobbies, storage, & many other uses. Lots of space for gardening for the green thumb, plus a nice firepit area perfect for those relaxing summer evenings. There is an attached 1 car garage with a laundry space with washer & dryer included. This home is clean and move-in ready, but you can still personalize it with future updating to make it yours. This is the home you have been waiting for, don't miss out on this one!

    Zillow last checked:

    Listing updated:

    Offers reviewed: Mar 09
    Listed by:

    Eric A. Green,

    John L. Scott Bellingham

    Bought with:

    Kimberly Secord, 27793

    Bellwether Real Estate

    Janet Young, 23011746

    Bellwether Real Estate

    Source: NWMLS as distributed by MLS GRID,MLS#: 2487143MLS Logo

    Facts & features

    Interior

    Bedrooms & bathrooms
    • Bedrooms: 3
    • Bathrooms: 2
    • Full bathrooms: 1
    • 1/2 bathrooms: 1
    • Main level bathrooms: 2
    • Main level bedrooms: 3
    Primary bedroom
    • Level: Main
    Bedroom
    • Level: Main
    Bedroom
    • Level: Main
    Bathroom full
    • Level: Main
    Other
    • Level: Main
    Dining room
    • Level: Main
    Entry hall
    • Level: Main
    Kitchen with eating space
    • Level: Main
    Living room
    • Level: Main
    Utility room
    • Level: Main
    Heating
    • Fireplace, Baseboard, Electric, Natural Gas
    Cooling
    • None
    Appliances
    • Included: Dishwasher, Dryer, Microwave, Refrigerator, Stove(s)/Range(s), Washer, Dishwasher(s), Dryer(s), Microwave(s), Refrigerator(s), Washer(s)
    Features
    • Bath Off Primary, Ceiling Fan(s), Dining Room
    • Flooring: Ceramic Tile, Laminate, Carpet
    • Windows: Dbl Pane/Storm Window
    • Basement: None
    • Number of fireplaces: 1
    • Fireplace features: Gas, Main Level: 1, Fireplace
    Interior area
    • Total structure area: 1,108
    • Total interior livable area: 1,108 sqft

    Property

    Parking
    • Total spaces: 1
    • Parking features: Attached Garage
    • Has attached garage: Yes
    • Covered spaces: 1
    Features
    • Levels: One
    • Stories: 1
    • Entry location: Main
    • Patio & porch: Bath Off Primary, Ceiling Fan(s), Dbl Pane/Storm Window, Dining Room, Fireplace
    • Has view: Yes
    • View description: Territorial
    Lot
    • Size: 10,018 Square Feet
    • Dimensions: 107' x 97'
    • Features: Corner Lot, Paved, Cable TV, Fenced-Fully, Gas Available, High Speed Internet, Outbuildings, Patio, Shop
    • Topography: Level
    • Residential vegetation: Fruit Trees, Garden Space
    Details
    • Parcel number: 3902220854260000
    • Zoning description: Jurisdiction: County
    • Special conditions: Standard

    Construction

    Type & style
    • Home type: SingleFamily
    • Architectural style: 1 Story
    • Property subtype: Single Family Residence
    Materials
    • Wood Siding
    • Foundation: Poured Concrete
    • Roof: Composition
    Condition
    • Good
    • Year built: 1973

    Utilities & green energy

    • Electric: Company: Puget Sound Energy
    • Sewer: Septic Tank, Company: Septic
    • Water: Community, Public, Company: Paradise Park Water Assoc
    • Utilities for property: Xfinity, Xfinity

    Community & HOA

    Community
    • Subdivision: Ferndale
    Location
    • Region: Ferndale

    Financial & listing details

    • Price per square foot: $465/sqft
    • Tax assessed value: $409,082
    • Annual tax amount: $3,203
    • Offers reviewed: 03/09/2026
    • Date on market: 5/3/2026
    • Cumulative days on market: 6 days
    • Listing terms: Conventional,FHA,VA Loan
    • Inclusions: Dishwasher(s), Dryer(s), Microwave(s), Refrigerator(s), Stove(s)/Range(s), Washer(s)

    Price history

    DateEventPrice
    4/8/2026Sold$515,000+3.4%$465/sqft
    Source: NWMLS as distributed by MLS GRID #2487143 Report a problem
    3/10/2026Pending sale$498,000$449/sqft
    Source: NWMLS as distributed by MLS GRID #2487143 Report a problem
    3/4/2026Listed for sale$498,000+117.2%$449/sqft
    Source: NWMLS as distributed by MLS GRID #2487143 Report a problem
    8/21/2013Sold$229,280-14.1%$207/sqft
    Source: Public Record Report a problem
    1/31/2009Listing removed$267,000$241/sqft
    Source: NCI #28123359 Report a problem
    8/4/2008Listed for sale$267,000$241/sqft
    Source: NCI #28123359 Report a problem

    Public tax history

    YearProperty taxesTax assessment
    2024$3,203 +5%$409,082 -4.3%
    2023$3,052 +8.6%$427,379 +28%
    2022$2,809 +10.2%$333,832 +21%
    2021$2,549 -0.9%$275,894 +8%
    2020$2,573 $255,464 +14.8%
    2019$2,573 +3.8%$222,501 +9.4%
    2018$2,478 +25.3%$203,426 +14.1%
    2017$1,978 -12.7%$178,272 +10.8%
    2016$2,265 +25.4%$160,948 +6.1%
    2015$1,807 $151,639 +2.1%
    2014$1,807 -0.6%$148,457 +1.5%
    2013$1,818 $146,263
    2012-- $146,263
    2011-- $146,263 -2%
    2010-- $149,279 -7.9%
    2009$1,628 -5.5%$162,110
    2008$1,724 $162,110
    2007$1,724 +28.6%$162,110 +63.1%
    2005$1,341 $99,400
    2004$1,341 -3.5%$99,400
    2003$1,390 +4.2%$99,400
    2002$1,334 +4.8%$99,400 +6.1%
    2001$1,273 $93,710
    2000-- $93,710
    1999-- $93,710
    Find assessor info on the county website

    Neighborhood: 98248

    Nearby schools

    GreatSchools rating
    Get pre-qualified for a loan
    At Zillow Home Loans, we can pre-qualify you in as little as 5 minutes with no impact to your credit score.

    An equal housing lender. NMLS #10287.