Imagine your own luxurious residence nestled within the highly sought-after gated community of The Reserve at Cherry Creek, benefiting from the prestigious Cherry Creek School District. Prime location with effortless access to a nearby walking path, community swimming pool, and tennis/pickleball court. Step inside to discover a spacious two-story Great Room adorned with a cozy fireplace, setting the tone for comfort and elegance. The open and sunlit floor plan showcases a generously sized kitchen with a central island and stunning, durable Silestone countertops. Formal dining and living rooms add to the appeal, along with a convenient main floor office. Retreat to the expansive Primary Room, complete with a luxurious 5-piece bath. There are three additional generously sized bedrooms with walk-in closets - one with an ensuite bathroom and the others sharing a convenient Jack and Jill bathroom. The lower level of this home is a spacious and inviting area, perfect for recreation or entertainment, and includes and includes an additional bathroom. Recent updates include new carpet and paint on the main and upper levels in 2021. In September 2023, exterior was repainted and lower level enhanced with new paint and carpet. Adding to your family's convenience and security, the property has a Tesla Powerwall battery essentials backup system, ensuring a level of uninterrupted power. Rooftop solar panels help reduce electric bills, while an active radon mitigation system provides peace of mind. Whether you prefer the covered front yard patio or the backyard patio, you'll have the perfect locations to enjoy sunny days and morning coffee amidst the beautifully landscaped yard. This home is ideally located just minutes away from schools, RTD transportation, the Denver Tech Center, shopping centers, restaurants, and Cherry Creek State Park. Your search for the perfect home ends here in this lovingly maintained, original owner's residence. Schedule a private tour today!
Sold for $1,380,000
$1,380,000
5994 S Paris Place, Greenwood Village, CO 80111
4beds
4,657sqft
Single Family Residence
Built in 2006
7,200 Square Feet Lot
$1,331,400 Zestimate®
$296/sqft
$5,245 Estimated rent
Home value
$1,331,400
$1.26M - $1.40M
$5,245/mo
Zestimate® history
Owner options
List your home for rent
$5,245/mo
Rent Zestimate®
Find your next renter with Zillow Rental Manager. Plus, with online applications, you can quickly screen prospective tenants – for free.
$5,245/mo
Rent Zestimate®
Refinance and save
$8,193/mo
Est. payment
Refinancing to a lower rate could help reduce your monthly payments and save thousands over the life of the loan.
$8,193/mo
Est. payment
Explore your selling options
Work with a Zillow partner agent
Leverage their expertise and Zillow's premium Showcase listings to get your home seen by more buyers.
Get startedList with your own agent
Get your home in front of millions of buyers by listing it on Zillow.
Learn how to do itSell it yourself
Take full control of how buyers see your home on Zillow by listing For Sale by Owner (FSBO).
List your homeWhat's special
Zillow last checked:
Listing updated:
Listed by:
Michael Glade 303-330-9738 mike@negotiated.us,
NegotiaTED
Bought with:
Kali Farran, 100086278
Baird Group Realty
Source: REcolorado as distributed by MLS GRID,MLS#: 9317384
Facts & features
Interior
Bedrooms & bathrooms
- Bedrooms: 4
- Bathrooms: 5
- Full bathrooms: 2
- 3/4 bathrooms: 2
- 1/2 bathrooms: 1
- Main level bathrooms: 1
Primary bedroom
- Description: Large Primary Suite With Coffee Bar Area And Walk In Closet
- Level: Upper
Bedroom
- Description: Bedroom With Walk In Closet And Own 3/4 Bathroom!
- Level: Upper
Bedroom
- Description: Own Walk In Closet!
- Level: Upper
Bedroom
- Description: Own Walk In Closet!
- Level: Upper
Primary bathroom
- Description: Large 5 Piece Primary Bathroom Filled With Light!
- Level: Upper
Bathroom
- Level: Main
Bathroom
- Description: Dedicated To Bedroom.
- Level: Upper
Bathroom
- Description: Shared Double Sink Jack And Jill Bathroom
- Level: Upper
Bathroom
- Level: Basement
Dining room
- Description: Formal Dining Room!
- Level: Main
Game room
- Description: Sept 2023 New Carpet And Paint For Game, Exercise Etc. Room! Be Creative!
- Level: Basement
Great room
- Description: 2-Story Great Room With Wonderful Gas Fireplace!
- Level: Main
Kitchen
- Description: Large Kitchen With Great Center Island And Silestone Counters, Stainless Steel Appliances, And Pantry!
- Level: Main
Laundry
- Description: Main Floor Laundry And Mud Room With Sink!
- Level: Main
Living room
- Description: Large Living Room For Entertaining Off Entry.
- Level: Main
Office
- Description: Double Door Main Floor Office, Sitting Room, Or Library!
- Level: Main
Utility room
- Description: Utility And Storage Room.
- Level: Basement
Heating
- Forced Air, Natural Gas
Cooling
- Central Air
Appliances
- Included: Cooktop, Dishwasher, Disposal, Double Oven, Gas Water Heater, Microwave, Refrigerator, Self Cleaning Oven
- Laundry: In Unit
Features
- Ceiling Fan(s), Eat-in Kitchen, Entrance Foyer, Five Piece Bath, High Ceilings, High Speed Internet, Jack & Jill Bathroom, Kitchen Island, Open Floorplan, Pantry, Primary Suite, Radon Mitigation System, Smoke Free, Synthetic Counters, Tile Counters, Walk-In Closet(s), Wet Bar
- Flooring: Carpet, Tile
- Windows: Double Pane Windows, Window Coverings
- Basement: Finished,Sump Pump
- Number of fireplaces: 1
- Fireplace features: Gas, Gas Log, Great Room
- Common walls with other units/homes: No Common Walls
Interior area
- Total structure area: 4,657
- Total interior livable area: 4,657 sqft
- Finished area above ground: 3,124
Property
Parking
- Total spaces: 3
- Parking features: Concrete
- Attached garage spaces: 3
Features
- Levels: Two
- Stories: 2
- Patio & porch: Front Porch, Patio
- Exterior features: Dog Run, Garden, Lighting, Private Yard, Rain Gutters, Smart Irrigation
- Fencing: Full
Lot
- Size: 7,200 Square Feet
- Features: Irrigated, Landscaped, Level, Sprinklers In Front, Sprinklers In Rear
Details
- Parcel number: 034675566
- Zoning: R-1 PUD
- Special conditions: Standard
Construction
Type & style
- Home type: SingleFamily
- Architectural style: Contemporary
- Property subtype: Single Family Residence
Materials
- Cement Siding, Frame, Stone, Stucco
- Foundation: Concrete Perimeter
Condition
- Updated/Remodeled
- Year built: 2006
Details
- Builder model: Galileo
- Builder name: Richmond American Homes
Utilities & green energy
- Electric: 110V, 220 Volts
- Sewer: Public Sewer
- Water: Public
- Utilities for property: Cable Available, Electricity Connected, Internet Access (Wired), Natural Gas Available, Natural Gas Connected, Phone Available
Community & HOA
Community
- Security: Carbon Monoxide Detector(s), Security System, Smoke Detector(s)
- Subdivision: Cherry Creek Vista
HOA
- Has HOA: Yes
- Amenities included: Clubhouse, Gated, Pool, Tennis Court(s), Trail(s)
- Services included: Maintenance Grounds, Recycling, Road Maintenance, Snow Removal, Trash
- HOA fee: $160 monthly
- HOA name: Cottonwood Grove
- HOA phone: 303-586-5564
- Second HOA fee: $53 monthly
- Second HOA name: Cottonwood Grove Master
- Second HOA phone: 303-586-5564
Location
- Region: Greenwood Village
Financial & listing details
- Price per square foot: $296/sqft
- Tax assessed value: $1,446,300
- Annual tax amount: $6,771
- Date on market: 10/12/2023
- Listing terms: Cash,Conventional,Jumbo
- Exclusions: Personal Items. Furniture. Art On Walls. Unsecured Mirrors. Sound System. Washer And Dryer. Garage Refrigerator And Freezer.
- Ownership: Agent Owner
- Electric utility on property: Yes
- Road surface type: Paved
Price history
| Date | Event | Price |
|---|---|---|
| 12/4/2023 | Sold | $1,380,000$296/sqft |
Source:  REcolorado as distributed by MLS GRID #9317384 Report a problem REcolorado as distributed by MLS GRID #9317384 Report a problem | ||
| 10/15/2023 | Pending sale | $1,380,000$296/sqft |
Source: REcolorado as distributed by MLS GRID #9317384 Report a problem | ||
| 10/12/2023 | Listed for sale | $1,380,000+130%$296/sqft |
Source: REcolorado as distributed by MLS GRID #9317384 Report a problem | ||
| 8/13/2010 | Listing removed | $599,999$129/sqft |
Source: Fuller Sotheby's International Realty #883627 Report a problem | ||
| 5/9/2010 | Listed for sale | $599,999+2%$129/sqft |
Source: Fuller Sotheby's International Realty #883627 Report a problem | ||
| 4/27/2007 | Sold | $588,000$126/sqft |
Source: Public Record Report a problem | ||
Public tax history
| Year | Property taxes | Tax assessment |
|---|---|---|
| 2025 | $9,073 +12.7% | $90,394 +2.8% |
| 2024 | $8,050 +18.9% | $87,938 -4.9% |
| 2023 | $6,771 +0.3% | $92,511 +32.9% |
| 2022 | $6,751 | $69,590 -2.8% |
| 2021 | -- | $71,593 +7.5% |
| 2020 | $6,338 +12.7% | $66,574 |
| 2019 | $5,624 | -- |
| 2018 | $5,624 +1% | $57,298 |
| 2017 | $5,568 | $57,298 -10.8% |
| 2016 | -- | $64,213 |
| 2015 | -- | $64,213 +38.3% |
| 2014 | $6,316 +25.6% | $46,423 -0.3% |
| 2013 | $5,030 | $46,550 |
| 2012 | -- | $46,550 |
| 2011 | $5,257 +2.8% | $46,550 +0.8% |
| 2010 | $5,115 +1.3% | $46,180 |
| 2009 | $5,051 | $46,180 +1.1% |
| 2008 | -- | $45,682 |
| 2007 | -- | $45,682 |
Find assessor info on the county website
Neighborhood: 80111
Nearby homes
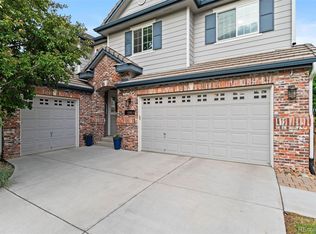
- $1,410,0005 bd5 ba4.2k sqft5984 S Paris Pl, Greenwood Village, CO 80111Sold
- $1,358,4005 bd4 ba4.2k sqft6004 S Paris Pl, Greenwood Village, CO 80111Off Market

- $1,267,1005 bd4 ba3.8k sqft5995 S Paris Pl, Greenwood Village, CO 80111Off Market
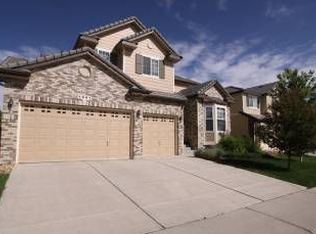
- $772,2004 bd3 ba2.6k sqft12011 E Lake Cir, Greenwood Village, CO 80111Off Market

- $822,2004 bd4 ba3.5k sqft12013 E Lake Cir, Greenwood Village, CO 80111Off Market
- $1,277,1004 bd4 ba4.1k sqft6005 S Paris Pl, Greenwood Village, CO 80111Off Market
- $1,475,9004 bd4 ba4.2k sqft5985 S Paris Pl, Greenwood Village, CO 80111Off Market
- $1,336,6006 bd5 ba4.5k sqft6014 S Paris Pl, Greenwood Village, CO 80111Off Market
Nearby schools
GreatSchools rating
- 8/10Cottonwood Creek Elementary SchoolGrades: PK-5Distance: 0.5 mi
- 8/10Campus Middle SchoolGrades: 6-8Distance: 2.1 mi
- 8/10Cherry Creek High SchoolGrades: 9-12Distance: 2.2 mi
Schools provided by the listing agent
- Elementary: Cottonwood Creek
- Middle: Campus
- High: Cherry Creek
- District: Cherry Creek 5
Source: REcolorado as distributed by MLS GRID. This data may not be complete. We recommend contacting the local school district to confirm school assignments for this home.
Get a cash offer in 3 minutes
Find out how much your home could sell for in as little as 3 minutes with a no-obligation cash offer.
Estimated market value
$1,331,400
Get a cash offer in 3 minutes
Find out how much your home could sell for in as little as 3 minutes with a no-obligation cash offer.
Estimated market value
$1,331,400
- Colorado
- Arapahoe County
- Greenwood Village
- 80111
- 5994 S Paris Place
Nearby cities
Nearby zip codes
Other Greenwood Village Topics
- Apartments for Rent in 80111
- Houses for Sale in 80111
- Houses for Rent in 80111
- 80111 Real Estate
- Greenwood Village Condos
- Houses for Sale in Greenwood Village
- Newest Listings in Greenwood Village
- Greenwood Village Home Values
- Greenwood Village Real Estate Agents
- Greenwood Village Refinance
- Greenwood Village Mortgage Rates
