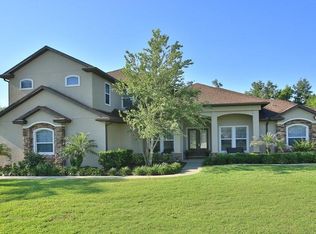
Welcome to this exceptional 5-bedroom, 3.5-bath home in Rolling Hills Estates featuring a brand-new roof and situated on a beautifully landscaped 1-acre corner lot. This impressive 2-story residence offers the ideal blend of space, comfort, and functionality, making it a standout opportunity for buyers seeking acreage living with thoughtful upgrades. Step inside to discover abundant natural light, a welcoming living room fireplace, and a well-designed floor plan suited for both daily living and entertaining. The kitchen is equipped with a double oven, adding convenience for cooking and hosting. Outdoors, enjoy a private retreat with a screened-in inground pool and a covered bar-top gathering space--perfect for relaxing or entertaining. Just off this area is a versatile air-conditioned flex room (approx. 15×10) ideal for an office, hobby room, game room, or additional bonus space. The spacious primary suite offers built-ins in the walk-in closet and a large bath featuring double vanities and a soaking tub. Additional highlights include generously sized bedrooms, ample storage, and a 3-car garage providing plenty of room for vehicles and equipment. Homes in Rolling Hills Estates with acreage, functional upgrades, and flexible living spaces don't come along often. Schedule your showing today and explore everything this property has to offer.
Closed
Street View
$920,000
5994 Seminole Woods Dr, Port Orange, FL 32127
5beds
3,948sqft
Single Family Residence, Residential
Built in 2006
1 Acres Lot
$920,100 Zestimate®
$233/sqft
$5,213 Estimated rent
Home value
$920,100
$856,000 - $994,000
$5,213/mo
Zestimate® history
Owner options
List your home for rent
$5,213/mo
Rent Zestimate®
Find your next renter with Zillow Rental Manager. Plus, with online applications, you can quickly screen prospective tenants – for free.
$5,213/mo
Rent Zestimate®
Refinance and save
$7,701/mo
Est. payment
Refinancing to a lower rate could help reduce your monthly payments and save thousands over the life of the loan.
$7,701/mo
Est. payment
Explore your selling options
Work with a Zillow partner agent
Leverage their expertise and Zillow's premium Showcase listings to get your home seen by more buyers.
Get startedList with your own agent
Get your home in front of millions of buyers by listing it on Zillow.
Learn how to do itSell it yourself
Take full control of how buyers see your home on Zillow by listing For Sale by Owner (FSBO).
List your homeWhat's special
Generously sized bedroomsBrand-new roofAbundant natural lightAmple storageSpacious primary suiteWell-designed floor planCovered bar-top gathering space
Zillow last checked:
Listing updated:
Listed by:
Mike Gagliardi 386-245-9258,
RE/MAX Signature
Bought with:
Jonathan B Owens, 3392574
Keller Williams Realty Florida Partners
Source: DBAMLS,MLS#: 1223329
Facts & features
Interior
Bedrooms & bathrooms
- Bedrooms: 5
- Bathrooms: 4
- Full bathrooms: 4
Primary bedroom
- Level: Main
- Area: 322 Square Feet
- Dimensions: 23.00 x 14.00
Bedroom 1
- Level: Main
- Area: 143 Square Feet
- Dimensions: 11.00 x 13.00
Bedroom 2
- Level: Main
- Area: 144 Square Feet
- Dimensions: 12.00 x 12.00
Bedroom 3
- Level: Main
- Area: 143 Square Feet
- Dimensions: 11.00 x 13.00
Bedroom 4
- Level: Main
- Area: 247 Square Feet
- Dimensions: 19.00 x 13.00
Bonus room
- Level: Upper
- Area: 448 Square Feet
- Dimensions: 28.00 x 16.00
Kitchen
- Level: Main
- Area: 91 Square Feet
- Dimensions: 13.00 x 7.00
Laundry
- Level: Main
- Area: 42 Square Feet
- Dimensions: 7.00 x 6.00
Living room
- Level: Main
- Area: 484 Square Feet
- Dimensions: 22.00 x 22.00
Office
- Level: Main
- Area: 182 Square Feet
- Dimensions: 14.00 x 13.00
Other
- Description: Pool House
- Level: Main
- Area: 169 Square Feet
- Dimensions: 13.00 x 13.00
Heating
- Central, Electric
Cooling
- Central Air, Electric
Appliances
- Included: Refrigerator, Microwave, Electric Range, Dishwasher
Features
- Built-in Features, Ceiling Fan(s), Eat-in Kitchen, Entrance Foyer, Open Floorplan, Split Bedrooms, Walk-In Closet(s)
- Flooring: Tile
- Number of fireplaces: 1
Interior area
- Total structure area: 5,436
- Total interior livable area: 3,948 sqft
Property
Parking
- Total spaces: 3
- Parking features: Attached, Garage
- Attached garage spaces: 3
Features
- Levels: Two
- Stories: 2
- Patio & porch: Deck, Screened
- Pool features: In Ground, Screen Enclosure
Lot
- Size: 1 Acres
- Dimensions: 220.0 ft x 202.0 ft
- Features: Corner Lot
Details
- Parcel number: 632119000040
Construction
Type & style
- Home type: SingleFamily
- Property subtype: Single Family Residence, Residential
Materials
- Block, Concrete, Stucco
- Foundation: Slab
- Roof: Shingle
Condition
- New construction: No
- Year built: 2006
Utilities & green energy
- Sewer: Septic Tank
- Water: Public
- Utilities for property: Electricity Available, Water Available
Community & HOA
Community
- Subdivision: Rolling Hills Estate
HOA
- Has HOA: Yes
- HOA fee: $1,400 annually
- HOA name: Rolling Hills Estates Phase 1
Location
- Region: Port Orange
Financial & listing details
- Price per square foot: $233/sqft
- Tax assessed value: $992,515
- Annual tax amount: $17,149
- Date on market: 2/23/2026
- Listing terms: Cash,Conventional,FHA,VA Loan
- Electric utility on property: Yes
Price history
| Date | Event | Price |
|---|---|---|
| 6/30/2026 | Sold | $920,000-8%$233/sqft |
Source:  DBAMLS #1223329 Report a problem DBAMLS #1223329 Report a problem | ||
| 5/16/2026 | Pending sale | $999,990$253/sqft |
Source: DBAMLS #1223329 Report a problem | ||
| 4/27/2026 | Price change | $999,990-2.4%$253/sqft |
Source: DBAMLS #1223329 Report a problem | ||
| 4/20/2026 | Price change | $1,025,000-2.4%$260/sqft |
Source: DBAMLS #1223329 Report a problem | ||
| 2/23/2026 | Listed for sale | $1,050,000+13.5%$266/sqft |
Source: DBAMLS #1223329 Report a problem | ||
| 12/12/2025 | Listing removed | $925,000$234/sqft |
Source: DBAMLS #1116519 Report a problem | ||
| 11/21/2025 | Pending sale | $925,000$234/sqft |
Source: DBAMLS #1116519 Report a problem | ||
| 11/3/2025 | Listed for sale | $925,000+4.5%$234/sqft |
Source: DBAMLS #1116519 Report a problem | ||
| 10/24/2025 | Contingent | $885,000$224/sqft |
Source: DBAMLS #1116519 Report a problem | ||
| 10/1/2025 | Price change | $885,000-2.7%$224/sqft |
Source: DBAMLS #1116519 Report a problem | ||
| 9/27/2025 | Price change | $909,9000%$230/sqft |
Source: DBAMLS #1116519 Report a problem | ||
| 7/30/2025 | Price change | $910,000-2.7%$230/sqft |
Source: DBAMLS #1116519 Report a problem | ||
| 7/6/2025 | Price change | $935,000-5.1%$237/sqft |
Source: DBAMLS #1116519 Report a problem | ||
| 5/25/2025 | Price change | $985,000-7.9%$249/sqft |
Source: DBAMLS #1116519 Report a problem | ||
| 4/24/2025 | Price change | $1,069,5000%$271/sqft |
Source:  Stellar MLS #V4933408 Report a problem Stellar MLS #V4933408 Report a problem | ||
| 4/18/2025 | Price change | $1,069,6000%$271/sqft |
Source: Stellar MLS #V4933408 Report a problem | ||
| 4/10/2025 | Price change | $1,069,7000%$271/sqft |
Source: DBAMLS #1116519 Report a problem | ||
| 3/13/2025 | Price change | $1,069,8000%$271/sqft |
Source: DBAMLS #1116519 Report a problem | ||
| 2/20/2025 | Price change | $1,069,9000%$271/sqft |
Source: Stellar MLS #V4933408 Report a problem | ||
| 2/12/2025 | Price change | $1,070,000-4.8%$271/sqft |
Source: DBAMLS #1116519 Report a problem | ||
| 2/7/2025 | Price change | $1,123,5000%$285/sqft |
Source: DBAMLS #1116519 Report a problem | ||
| 1/30/2025 | Price change | $1,123,6000%$285/sqft |
Source: DBAMLS #1116519 Report a problem | ||
| 1/23/2025 | Price change | $1,123,7000%$285/sqft |
Source: DBAMLS #1116519 Report a problem | ||
| 1/3/2025 | Price change | $1,123,8000%$285/sqft |
Source: Stellar MLS #V4933408 Report a problem | ||
| 12/13/2024 | Price change | $1,123,9000%$285/sqft |
Source: DBAMLS #1116519 Report a problem | ||
| 12/6/2024 | Listed for sale | $1,124,000+152.6%$285/sqft |
Source: DBAMLS #1116519 Report a problem | ||
| 6/15/2010 | Sold | $445,000-40.9%$113/sqft |
Source: Public Record Report a problem | ||
| 10/30/2006 | Sold | $752,663$191/sqft |
Source: Public Record Report a problem | ||
Public tax history
| Year | Property taxes | Tax assessment |
|---|---|---|
| 2025 | $17,149 +3.8% | $992,515 +6.1% |
| 2024 | $16,514 +9.9% | $935,474 +10% |
| 2023 | $15,022 +83.8% | $850,431 +70.2% |
| 2022 | $8,173 | $499,810 +3% |
| 2021 | -- | $485,252 +1.4% |
| 2020 | $8,185 | $478,552 +2.3% |
| 2019 | $8,185 +3.3% | $467,793 +1.9% |
| 2018 | $7,925 -0.3% | $459,071 +2.1% |
| 2017 | $7,951 -0.7% | $449,629 +2.1% |
| 2016 | $8,007 -1.1% | $440,381 +0.7% |
| 2015 | $8,099 -3.1% | $437,320 +0.8% |
| 2014 | $8,360 | $433,849 +1.5% |
| 2013 | -- | $427,437 +1.7% |
| 2012 | -- | $420,292 +0.9% |
| 2011 | -- | $416,502 +9.3% |
| 2010 | -- | $381,172 -9.8% |
| 2009 | -- | $422,647 -30.6% |
| 2007 | -- | $609,171 +453.8% |
| 2006 | -- | $110,000 +3.5% |
| 2005 | -- | $106,250 |
Find assessor info on the county website
Neighborhood: 32127
Nearby homes
- $1,297,2005 bd5 ba4.4k sqft748 Barrows Dairy Rd, Port Orange, FL 32127Off Market
- $---- bd-- ba-- sqft748 Barrows Dairy Rd, Pt Orange, FL 32127Off Market
- $576,7004 bd2 ba2.5k sqft761 Renegade Ln, Port Orange, FL 32127Off Market
- $1,227,6004 bd4 ba6.5k sqft751 Barrows Dairy Rd, Port Orange, FL 32127Off Market
- $408,2004 bd2 ba1.8k sqft759 Renegade Ln, Port Orange, FL 32127Off Market
- $1,334,1005 bd4 ba7.5k sqft760 Barrows Dairy Rd, Port Orange, FL 32127Off Market
- $1,042,8004 bd3 ba3k sqft749 Barrows Dairy Rd, Port Orange, FL 32127Off Market
- $686,9004 bd2 ba2.9k sqft5995 Seminole Woods Dr, Port Orange, FL 32127Off Market
Nearby schools
GreatSchools rating
- 8/10Spruce Creek Elementary SchoolGrades: PK-5Distance: 0.6 mi
- 8/10Creekside Middle SchoolGrades: 6-8Distance: 3 mi
- 6/10Spruce Creek High SchoolGrades: 9-12Distance: 1.1 mi
Get a cash offer in 3 minutes
Find out how much your home could sell for in as little as 3 minutes with a no-obligation cash offer.
Estimated market value
$920,100
Get a cash offer in 3 minutes
Find out how much your home could sell for in as little as 3 minutes with a no-obligation cash offer.
Estimated market value
$920,100
- Florida
- Volusia County
- Port Orange
- 32127
- 5994 Seminole Woods Dr
Nearby cities
Nearby neighborhoods
Nearby zip codes
Other Port Orange Topics
