Investor opportunity! Turnkey 2-bedroom, 1-bath brick home in North St. Louis currently rented for $1,150/month. Bright, sun-filled interiors with beautiful wood floors and 772 sq ft of updated living space. Major upgrades include new electrical, plumbing, working AC, and new furnace, plus a new occupancy permit. Move-in ready and low maintenance, sitting on a 3,125 sq ft lot with easy access to schools, shopping, and major roads. A solid addition to any rental portfolio. Don’t miss this one!
Active
Listed by: Chosen Realty, LLC • Nicholas J Huscroft • 330-249-3499
$74,900
5994 Theodore Ave, Saint Louis, MO 63136
2beds
772sqft
Single Family Residence
Built in 1930
3,123 Square Feet Lot
$-- Zestimate®
$97/sqft
$-- HOA
What's special
Updated living spaceBright sun-filled interiorsNew furnaceWorking acBeautiful wood floors
- 56 days
- 113
- 8
Zillow last checked:
Listing updated:
Listed by:
Nicholas J Huscroft 330-249-3499,
Chosen Realty, LLC
Source: MARIS,MLS#: 26013284 Originating MLS: St. Louis Association of REALTORS
Originating MLS: St. Louis Association of REALTORSFacts & features
Interior
Bedrooms & bathrooms
- Bedrooms: 2
- Bathrooms: 1
- Full bathrooms: 1
- Main level bathrooms: 1
- Main level bedrooms: 2
Heating
- Electric
Cooling
- Electric, Wall/Window Unit(s), Whole House Fan, Window Unit(s)
Features
- Has fireplace: No
Interior area
- Total interior livable area: 772 sqft
- Finished area above ground: 772
Property
Features
- Levels: One
Lot
- Size: 3,123 Square Feet
- Features: Level
Details
- Parcel number: 53490000200
- Special conditions: Standard
Construction
Type & style
- Home type: SingleFamily
- Architectural style: Traditional
- Property subtype: Single Family Residence
Materials
- Brick
Condition
- Year built: 1930
Utilities & green energy
- Electric: Ameren
- Sewer: Public Sewer
- Water: Public
- Utilities for property: Electricity Available, Electricity Connected, Natural Gas Connected, Sewer Connected, Water Available
Community & HOA
Community
- Subdivision: Walnut Park Add
HOA
- Has HOA: No
Location
- Region: Saint Louis
Financial & listing details
- Price per square foot: $97/sqft
- Tax assessed value: $2,340
- Annual tax amount: $220
- Date on market: 3/9/2026
- Cumulative days on market: 57 days
- Listing terms: Cash,FHA,Private,USDA Loan,VA Loan
- Ownership: Private
- Electric utility on property: Yes
Estimated market value
Not available
Estimated sales range
Not available
Not available
Price history
| Date | Event | Price |
|---|---|---|
| 4/16/2026 | Price change | $74,900-11.9%$97/sqft |
Source:  MARIS #26013284 Report a problem MARIS #26013284 Report a problem | ||
| 3/9/2026 | Listed for sale | $85,000$110/sqft |
Source: MARIS #26013284 Report a problem | ||
| 8/10/2025 | Listing removed | $1,150$1/sqft |
Source: Zillow Rentals Report a problem | ||
| 7/30/2025 | Listed for rent | $1,150$1/sqft |
Source: Zillow Rentals Report a problem | ||
| 6/20/2025 | Sold | -- |
Source: Public Record Report a problem | ||
Public tax history
| Year | Property taxes | Tax assessment |
|---|---|---|
| 2025 | $220 +1.1% | $2,340 +3.5% |
| 2024 | $217 +4.5% | $2,260 |
| 2023 | $208 -0.5% | $2,260 +3.2% |
| 2022 | $209 +0.1% | $2,190 |
| 2021 | $209 -1% | $2,190 -2.7% |
| 2020 | $211 | $2,250 +0.4% |
| 2019 | $211 | $2,240 -12.8% |
| 2018 | $211 -13.7% | $2,570 |
| 2017 | $244 -8.4% | $2,570 -9.8% |
| 2016 | $267 +9.2% | $2,850 -0.3% |
| 2015 | $244 -10.5% | $2,860 |
| 2014 | $273 | $2,860 -11.7% |
| 2013 | $273 | $3,240 -30.2% |
| 2012 | -- | $4,640 |
| 2011 | -- | $4,640 |
| 2010 | -- | $4,640 -28.3% |
| 2009 | $458 -10.7% | $6,470 |
| 2008 | $513 | $6,470 -12.7% |
| 2007 | $513 | $7,410 |
| 2006 | $513 +1% | $7,410 +6.8% |
| 2005 | $508 +7.4% | $6,940 +13.8% |
| 2004 | $473 +2.8% | $6,100 |
| 2003 | $460 +12.7% | $6,100 +16.4% |
| 2002 | $409 | $5,240 |
| 2001 | -- | $5,240 +0.2% |
| 2000 | -- | $5,230 |
Find assessor info on the county website
Monthly payment
Est. payment
Payment breakdown
Explore the cost of this home by adjusting the details. Changes won't be saved.Climate risks
Neighborhood: Walnut Park West
Nearby schools
Schools provided by the listing agent
- Elementary: Herzog Elem.
- Middle: Yeatman-Liddell Middle School
- High: Vashon High
Source: MARIS. This data may not be complete. We recommend contacting the local school district to confirm school assignments for this home.
Similar homes
- $79,0002 bd1 ba750 sqft8356 College Ave, Saint Louis, MO 63136For Sale
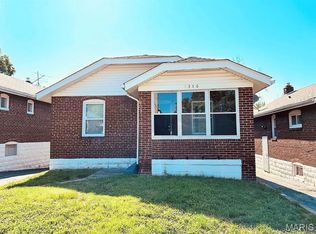
 MLS ID #26052229, Julie A Thorngren, EXP Realty, LLC. MARIS
 - $82,5002 bd1 ba720 sqft7100 Beulah Ave, Saint Louis, MO 63136For Sale
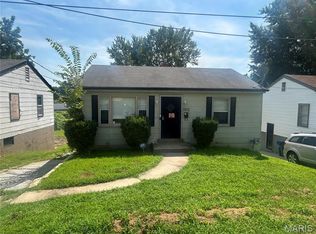 MLS ID #26038287, Shelby Hall, Elevate Realty, LLC. MARIS
 - $79,9003 bd1 ba906 sqft6155 Emerald Ave, Saint Louis, MO 63135For Sale
 MLS ID #26056949, Malinda A Terreri, Terreri Team Realty LLC. MARIS
 - $85,0002 bd1 ba792 sqft7141 Greenhaven Dr, Saint Louis, MO 63136For Sale
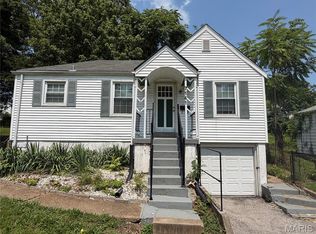 MLS ID #26046167, Jesse J Pummer, RE/MAX Results. MARIS
 - $65,0002 bd1 ba792 sqft7164 Manette Dr, Saint Louis, MO 63136For SaleMLS ID #26037794, Madeline R Boykins, New Growth Realty LLC. MARIS
- $55,0002 bd1 ba811 sqft6343 Sherry Ave, Saint Louis, MO 63136For SaleMLS ID #26038129, Christopher M Roeseler, MORE, REALTORS. MARIS
- $65,0002 bd2 ba777 sqft5604 Sunbury Ave, Saint Louis, MO 63136For SaleMLS ID #26040448, Amy V Loftus, Coldwell Banker Realty - Gundaker. MARIS
- $74,9002 bd1 ba1k sqft9006 Edna St, Saint Louis, MO 63147For SaleMLS ID #26040745, David A Dyer, EXP Realty, LLC. MARIS
- $85,0002 bd1 ba657 sqft10212 Duke Dr, Saint Louis, MO 63136For SaleMLS ID #26030219, Mario A McCoy, Elevate Realty, LLC. MARIS
- $65,0002 bd1 ba958 sqft5625 Curry Ave, Saint Louis, MO 63136For SaleMLS ID #26034781, Christoph A Dewald, EXP Realty, LLC. MARIS
- $59,9002 bd1 ba886 sqft7110 Dawson Pl, Saint Louis, MO 63136For SaleMLS ID #26028787, Terry Lynn Jackson, Trelora Realty, Inc. MARIS
- $55,0002 bd1 ba960 sqft6343 Lena Ave, Saint Louis, MO 63136For SaleMLS ID #26038304, Shelby Hall, Elevate Realty, LLC. MARIS
- $89,0002 bd1 ba900 sqft4515 June Ave, Saint Louis, MO 63121For SaleMLS ID #26055220, Jay Q Rios, Rivers Realty. MARIS
- $79,9993 bd2 ba1.1k sqft4823 San Francisco Ave, Saint Louis, MO 63115For SaleMLS ID #26028994, Donaldson Pierre, Nettwork Global. MARIS
- $55,0003 bd1 ba820 sqft7205 Sapphire Ave, Saint Louis, MO 63136For SaleMLS ID #26052647, Anthony J Schreiber, EXP Realty, LLC. MARIS
- $60,0002 bd1 ba1k sqft8803 Corwin Dr, Saint Louis, MO 63136For SaleMLS ID #26034944, Evelyn Sharp-Heitert, The Hermann London Group LLC. MARIS
- $54,0002 bd1 ba592 sqft5316 Janet Ave, Saint Louis, MO 63136For SaleMLS ID #26028170, Pamela A Elliott, Gateway Real Estate. MARIS
- $49,9003 bd1 ba768 sqft5832 Janet Ave, Saint Louis, MO 63136For SaleMLS ID #26054659, Richie T Fisher, Keller Williams Chesterfield. MARIS
- $69,9003 bd1 ba1k sqft10193 Green Valley Dr, Saint Louis, MO 63136For SaleMLS ID #26022500, Andrew Rolwes, Eaton Properties, Inc.. MARIS
- $80,0002 bd1 ba875 sqft6035 Margaretta Ave, Saint Louis, MO 63120For SaleMLS ID #26039929, Tammy K Derrigan, Worth Clark Realty. MARIS
