One or more photos have been virtually staged. This charming two-bedroom, two-bath concrete block house is centrally located in a wonderful neighborhood of Sheryl Manor in the heart of St. Petersburg. It's an ideal choice for a starter home or a perfect place to downsize. As you approach the property, you'll notice a great patio space beside the front entrance. Upon entering, you'll step into a bright and open space. The living area features beautiful terrazzo flooring and a large bay window that floods the space with natural light. Adjacent to the living area, you'll find the dining space with easy access to the beautifully updated kitchen. The kitchen boasts white cabinets, quartz countertops, and stainless steel appliances. Additionally, there's a convenient inside utility/laundry room with a washer and dryer.On the opposite side of the house, the primary bedroom offers a private en-suite bathroom with a standalone shower. Just down the hall, you'll discover the guest bedroom with a spacious closet. Nestled between the two bedrooms is a full guest bathroom with a charming retro vibe. Step outside to the backyard, which features a generously sized covered and screened-in lanai. Beyond the lanai, you'll find a spacious fenced yard, providing ample space to create your ideal outdoor oasis to enjoy sunny Florida. There's even enough room for a pool if you desire. Plus, the side of the house offers an electric outlet for your RV. AC replaced August 2023, Roof 2018. This property is conveniently located within walking distance to parks, schools, the JW Cate Recreation Center, Northwest Swimming Pool, and the Northwest Sports Complex, which features a playground, basketball and tennis courts, pickleball court, volleyball, a recreation building, and baseball and softball leagues. A short drive will take you to the famous sandy local beaches of the Gulf of Mexico, shopping centers, airports, and the vibrant downtown St. Petersburg area. Don't miss the opportunity to schedule your showing today!
Sold for $410,000
$410,000
5995 34TH AVENUE N, ST PETERSBURG, FL 33710
2beds
1,175sqft
Single Family Residence
Built in 1967
8,886 Square Feet Lot
$408,400 Zestimate®
$349/sqft
$2,480 Estimated rent
Home value
$408,400
$388,000 - $429,000
$2,480/mo
Zestimate® history
Owner options
List your home for rent
$2,480/mo
Rent Zestimate®
Find your next renter with Zillow Rental Manager. Plus, with online applications, you can quickly screen prospective tenants – for free.
$2,480/mo
Rent Zestimate®
Refinance and save
$2,844/mo
Est. payment
Refinancing to a lower rate could help reduce your monthly payments and save thousands over the life of the loan.
$2,844/mo
Est. payment
Explore your selling options
Work with a Zillow partner agent
Leverage their expertise and Zillow's premium Showcase listings to get your home seen by more buyers.
Get startedList with your own agent
Get your home in front of millions of buyers by listing it on Zillow.
Learn how to do itSell it yourself
Take full control of how buyers see your home on Zillow by listing For Sale by Owner (FSBO).
List your homeWhat's special
Tennis courtsSpacious fenced yardStarter homeNorthwest swimming poolBeautiful terrazzo flooringRecreation buildingFull guest bathroom
Zillow last checked:
Listing updated:
Listed by:
Annie Lavigne 727-249-1018,
KELLER WILLIAMS ST PETE REALTY 727-894-1600
Bought with:
Curtis Stone, 3584811
LPT REALTY, LLC
Source: Stellar MLS,MLS#: U8214186 Originating MLS: Pinellas Suncoast
Originating MLS: Pinellas Suncoast
Facts & features
Interior
Bedrooms & bathrooms
- Bedrooms: 2
- Bathrooms: 2
- Full bathrooms: 2
Rooms
- Room types: Florida Room, Utility Room
Primary bedroom
- Level: First
- Dimensions: 12x12
Bedroom 2
- Level: First
- Dimensions: 9x14
Dining room
- Level: First
- Dimensions: 11x13
Kitchen
- Level: First
- Dimensions: 9x12
Laundry
- Level: First
- Dimensions: 9x10
Living room
- Level: First
- Dimensions: 15x19
Heating
- Central
Cooling
- Central Air
Appliances
- Included: Dryer, Range, Range Hood, Refrigerator, Washer
- Laundry: Inside, Laundry Room
Features
- Ceiling Fan(s)
- Flooring: Laminate, Terrazzo, Tile
- Doors: Sliding Doors
- Windows: Blinds, Window Treatments
- Has fireplace: No
Interior area
- Total structure area: 1,884
- Total interior livable area: 1,175 sqft
Property
Parking
- Total spaces: 1
- Parking features: Boat, Garage Door Opener
- Attached garage spaces: 1
- Details: Garage Dimensions: 10X20
Features
- Levels: One
- Stories: 1
- Patio & porch: Screened
- Fencing: Fenced
- Has view: Yes
- View description: City
Lot
- Size: 8,886 Square Feet
- Dimensions: 86 x 105
- Features: Corner Lot, FloodZone, Near Public Transit, Sidewalk
Details
- Parcel number: 083116809280080010
- Special conditions: None
Construction
Type & style
- Home type: SingleFamily
- Architectural style: Cottage
- Property subtype: Single Family Residence
Materials
- Block
- Foundation: Slab
- Roof: Shingle
Condition
- New construction: No
- Year built: 1967
Utilities & green energy
- Sewer: Public Sewer
- Water: Public
- Utilities for property: BB/HS Internet Available, Cable Available, Electricity Connected, Public, Sewer Connected, Water Connected
Community & HOA
Community
- Pet fee: $0 monthly
- Subdivision: SHERYL MANOR UNIT 3 4TH ADD
HOA
- Has HOA: No
Location
- Region: Saint Petersburg
Financial & listing details
- Price per square foot: $349/sqft
- Tax assessed value: $348,151
- Annual tax amount: $3,067
- Date on market: 9/22/2023
- Cumulative days on market: 2 days
- Listing terms: Cash,Conventional
- Ownership: Fee Simple
- Total actual rent: 0
- Electric utility on property: Yes
- Road surface type: Paved, Asphalt
Price history
| Date | Event | Price |
|---|---|---|
| 10/25/2023 | Sold | $410,000+3.8%$349/sqft |
Source:  Stellar MLS #U8214186 Report a problem Stellar MLS #U8214186 Report a problem | ||
| 9/24/2023 | Pending sale | $395,000$336/sqft |
Source: Stellar MLS #U8214186 Report a problem | ||
| 9/22/2023 | Listed for sale | $395,000+88.5%$336/sqft |
Source: Stellar MLS #U8214186 Report a problem | ||
| 5/7/2019 | Sold | $209,500$178/sqft |
Source: Public Record Report a problem | ||
| 3/15/2019 | Price change | $209,500-2.5%$178/sqft |
Source: COASTAL PROPERTIES GROUP #U8032643 Report a problem | ||
| 3/6/2019 | Price change | $214,900-2.1%$183/sqft |
Source: COASTAL PROPERTIES GROUP #U8032643 Report a problem | ||
| 2/21/2019 | Price change | $219,500-2.4%$187/sqft |
Source: COASTAL PROPERTIES GROUP #U8032643 Report a problem | ||
| 1/30/2019 | Listed for sale | $225,000+147.3%$191/sqft |
Source: COASTAL PROPERTIES GROUP #U8032643 Report a problem | ||
| 5/8/2001 | Sold | $91,000$77/sqft |
Source: Public Record Report a problem | ||
Public tax history
| Year | Property taxes | Tax assessment |
|---|---|---|
| 2025 | $6,087 +0.5% | $348,151 -1.4% |
| 2024 | $6,058 +84.2% | $352,946 +69.6% |
| 2023 | $3,289 +2.9% | $208,137 +3% |
| 2022 | $3,195 -1.1% | $202,075 +3% |
| 2021 | $3,231 +0.1% | $196,189 +1.4% |
| 2020 | $3,229 +186% | $193,480 +104.2% |
| 2019 | $1,129 | $94,749 +1.9% |
| 2018 | $1,129 +2.5% | $92,982 +2.1% |
| 2017 | $1,102 +4.1% | $91,070 +2.1% |
| 2016 | $1,058 -1.4% | $89,197 +0.7% |
| 2015 | $1,073 +1% | $88,577 +0.8% |
| 2014 | $1,062 +1.5% | $87,874 +1.5% |
| 2013 | $1,047 +2.7% | $86,575 +1.7% |
| 2012 | $1,019 | $85,128 -5.9% |
| 2011 | -- | $90,476 -0.9% |
| 2010 | -- | $91,304 -18.5% |
| 2009 | -- | $112,008 +0.1% |
| 2008 | $1,535 | $111,896 +3% |
| 2007 | -- | $108,637 -17.3% |
| 2005 | -- | $131,300 +11.3% |
| 2004 | $1,821 +2% | $118,000 +12.3% |
| 2003 | $1,785 -12.3% | $105,100 +9.7% |
| 2002 | $2,036 | $95,800 +15.7% |
| 2001 | $2,036 +93.3% | $82,800 +3.1% |
| 2000 | $1,053 | $80,300 |
Find assessor info on the county website
Neighborhood: Disston Heights
Nearby homes
- $230,0002 bd2 ba1k sqft5987 34th Ave N, Saint Petersburg, FL 33710Sold

- $475,0003 bd2 ba1.8k sqft6001 34th Ave N, Saint Petersburg, FL 33710Sold
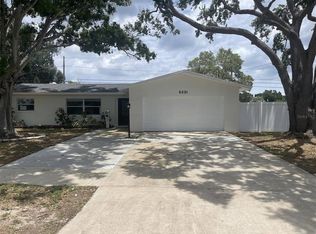
- $589,0003 bd3 ba1.9k sqft5981 34th Ave N, Saint Petersburg, FL 33710Off Market
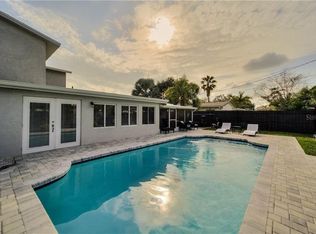
- $446,200-- bd2 ba1.5k sqft5994 34th Ave N, Saint Petersburg, FL 33710Off Market
- $466,500-- bd2 ba1.4k sqft5986 34th Ave N, Saint Petersburg, FL 33710Off Market
- $424,3003 bd2 ba1.5k sqft3401 60th St N, Saint Petersburg, FL 33710Off Market
- $500,400-- bd2 ba1.7k sqft6000 34th Ave N, Saint Petersburg, FL 33710Off Market
- $490,0003 bd2 ba1.5k sqft6051 34th Ave N, Saint Petersburg, FL 33710Sold
Nearby schools
GreatSchools rating
- 5/10Westgate Elementary SchoolGrades: PK-5Distance: 0.3 mi
- 7/10Tyrone Middle SchoolGrades: 6-8Distance: 0.9 mi
- 3/10Dixie M. Hollins High SchoolGrades: 9-12Distance: 1 mi
Schools provided by the listing agent
- Elementary: Westgate Elementary-PN
- Middle: Tyrone Middle-PN
- High: Dixie Hollins High-PN
Source: Stellar MLS. This data may not be complete. We recommend contacting the local school district to confirm school assignments for this home.
Get a cash offer in 3 minutes
Find out how much your home could sell for in as little as 3 minutes with a no-obligation cash offer.
Estimated market value
$408,400
Get a cash offer in 3 minutes
Find out how much your home could sell for in as little as 3 minutes with a no-obligation cash offer.
Estimated market value
$408,400
- Florida
- Pinellas County
- Saint Petersburg
- 33710
- Disston Heights
- 5995 34TH AVENUE N
Nearby cities
Nearby neighborhoods
Nearby zip codes
Other Saint Petersburg Topics
- Apartments for Rent in 33710
- Houses for Sale in 33710
- Houses for Rent in 33710
- 33710 Real Estate
- Saint Petersburg Condos
- Houses for Sale in Saint Petersburg
- Newest Listings in Saint Petersburg
- Saint Petersburg Home Values
- Saint Petersburg Real Estate Agents
- Saint Petersburg Refinance
- Saint Petersburg Mortgage Rates
