Luxurious Indian Hill new construction on private cul de sac setting, adj to greenbelt. Vintage IH character with top of line finishes and amenities. 5 bd /4+ bth, 1st or 2nd fl master, upstairs bonus could be 6th bd. 4 car gar, pub room, 1st flr play room, his/her offices. 5300+ sq ft. Exceptional quality and personal attention with this build
Sold for $1,150,000
Price history
| Date | Event | Price |
|---|---|---|
| 8/18/2026 | Listing removed | $3,577,500+211.1%$1,155/sqft |
Source:  Cincy MLS #1832571 Report a problem Cincy MLS #1832571 Report a problem | ||
| 8/14/2026 | Sold | $1,150,000-67.9%$371/sqft |
Source: Public Record Report a problem | ||
| 10/28/2025 | Pending sale | $3,577,500$1,155/sqft |
Source: Cincy MLS #1832571 Report a problem | ||
| 4/17/2025 | Price change | $3,577,500-5.4%$1,155/sqft |
Source: Cincy MLS #1832571 Report a problem | ||
| 3/4/2025 | Listed for sale | $3,782,500+51.4%$1,221/sqft |
Source: Cincy MLS #1832571 Report a problem | ||
| 12/3/2020 | Listing removed | $2,499,000$807/sqft |
Source: Keller Williams Seven Hills Realty #1588127 Report a problem | ||
| 6/29/2020 | Price change | $2,499,000+25.7%$807/sqft |
Source: Keller Williams Seven Hills Re #1588127 Report a problem | ||
| 7/14/2018 | Listed for sale | $1,988,000+309.9%$642/sqft |
Source: Keller Williams Seven Hills Realty #1588127 Report a problem | ||
| 1/11/2018 | Sold | $485,000-71.5%$157/sqft |
Source: Public Record Report a problem | ||
| 6/22/2017 | Price change | $1,699,000+6.3%$548/sqft |
Source: Owner Report a problem | ||
| 4/26/2017 | Listed for sale | $1,599,000+14.6%$516/sqft |
Source: Owner Report a problem | ||
| 11/28/2016 | Listing removed | $1,395,000$450/sqft |
Source: Owner Report a problem | ||
| 9/6/2016 | Listed for sale | $1,395,000+187.6%$450/sqft |
Source: Owner Report a problem | ||
| 8/17/2016 | Sold | $485,000-11.7%$157/sqft |
Source: Cincy MLS #1452513 Report a problem | ||
| 8/17/2016 | Pending sale | $549,000$177/sqft |
Source: Comey & Shepherd #1452513 Report a problem | ||
| 7/21/2015 | Price change | $549,000-6.8%$177/sqft |
Source: Comey & Shepherd #1463364 Report a problem | ||
| 6/4/2015 | Listed for sale | $589,000$190/sqft |
Source: Comey & Shepherd #1452513 Report a problem | ||
Nearby homes
- $1,478,2003 bd4 ba3.1k sqft5835 Crabtree Ln, Cincinnati, OH 45243Off Market
- $1,155,8004 bd2 ba2.4k sqft5990 Crabtree Ln, Cincinnati, OH 45243Off Market
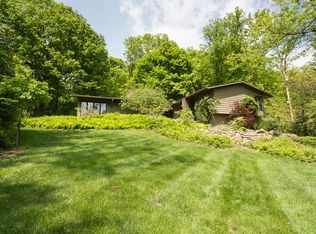
- $1,191,2004 bd4 ba3.6k sqft5900 Sentinel Ridge Ln, Cincinnati, OH 45243Off Market
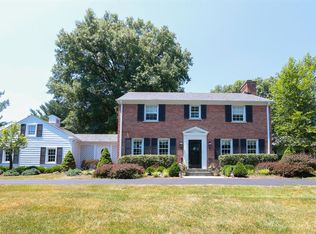
- $1,780,3005 bd4 ba3.9k sqft5895 Crabtree Ln, Cincinnati, OH 45243Off Market


Get pre-qualified for a loan
At Zillow Home Loans, we can pre-qualify you in as little as 5 minutes with no impact to your credit score.An equal housing lender. NMLS #10287.
