Pull into your condo complex & into your deeded carport & step thru the locked gate into your beautiful complex courtyard. Take the elevator to your 3rd floor condo or get in your final step count & take the steps to the top floor. When you open your door to your lovely condo you step into your large living room with beautiful carpeting & a very soft comfortable padding & a great view of your complex courtyard. To the right you have a charming dining area with a ceiling fan & more views of the courtyard. To the left of your dining room is your galley kitchen with all white clean like new appliances. You’re going to love your kitchen with it’s under cabinet lighting, under cabinet wine glass rack, a convenient spice rack wall cabinet & beautiful tiled flooring. Down the hall from your living room is your bathroom with a modern stylish bowl sink setting on a granite countertop on top a nice vanity & the same beautiful tile that is in your kitchen. Separate from the vanity area is your toilet & shower/tub combo. Across from your vanity area is a nice large closet with closet organizers & beyond the vanity area are your 2 bedrooms. Both bedrooms feature the same carpet & soft padding. The larger bedroom has more closet organizers & a door to step out onto your covered & screened in balcony where you can sit & relax & let the day disappear behind you. Your new condo complex offers a clubhouse just next door to your building. Inside the clubhouse find a pool table, foosball table, fireplace, chairs for relaxing & a bar area with refrigerator, microwave, coffee pot, & sink. Also in the clubhouse is a fitness center & next to the clubhouse is a lovely pool for those hot summer days. Your complex also offers a community garden, basketball hoops, lovely grass areas & a laundry area. You also have a storage area near your condo unit & only ¼ mile away is the Highline Canal Trail for walking, biking, & running. Your condo is close to shopping, entertainment, & dining. New Paint
Sold for $192,000
$192,000
5995 E Iliff Avenue #307, Denver, CO 80222
2beds
732sqft
Condominium
Built in 1974
-- sqft lot
$185,700 Zestimate®
$262/sqft
$1,395 Estimated rent
Home value
$185,700
$173,000 - $199,000
$1,395/mo
Zestimate® history
Owner options
List your home for rent
$1,395/mo
Rent Zestimate®
Find your next renter with Zillow Rental Manager. Plus, with online applications, you can quickly screen prospective tenants – for free.
$1,395/mo
Rent Zestimate®
Refinance and save
$1,617/mo
Est. payment
Refinancing to a lower rate could help reduce your monthly payments and save thousands over the life of the loan.
$1,617/mo
Est. payment
Explore your selling options
Work with a Zillow partner agent
Leverage their expertise and Zillow's premium Showcase listings to get your home seen by more buyers.
Get startedList with your own agent
Get your home in front of millions of buyers by listing it on Zillow.
Learn how to do itSell it yourself
Take full control of how buyers see your home on Zillow by listing For Sale by Owner (FSBO).
List your homeWhat's special
Community gardenLovely poolModern stylish bowl sinkBeautiful complex courtyardDeeded carportGranite countertopSpice rack wall cabinet
Zillow last checked:
Listing updated:
Listed by:
Wade Renquist 303-775-7466 wade.renquist@homegnomehomes.com,
Home Gnome Realty,
Jeffrey Jacobson 702-300-1440,
Home Gnome Realty
Bought with:
Sherri Elmore, 100087212
American Home Agents
Source: REcolorado as distributed by MLS GRID,MLS#: 6637192
Facts & features
Interior
Bedrooms & bathrooms
- Bedrooms: 2
- Bathrooms: 1
- Full bathrooms: 1
- Main level bathrooms: 1
- Main level bedrooms: 2
Bedroom
- Description: Blinds, Carpet, Soft Padding, Closet Organizer, Door To Balcony, Modern Stylish Light
- Level: Main
- Area: 140 Square Feet
- Dimensions: 14 x 10
Bedroom
- Description: Blinds, Carpet, Soft Padding,
- Level: Main
- Area: 110 Square Feet
- Dimensions: 11 x 10
Bathroom
- Description: Updated Bowl Sink, Granite Counter Top, Storage/Linen Cabinet, Tile Floor, Separate Toilet And Shower/Tub From Vanity Area
- Level: Main
- Area: 45 Square Feet
- Dimensions: 5 x 9
Bonus room
- Description: Storage Closet In The Complex Also Comes With The Unit.
Dining room
- Description: Ceiling Fan, Carpet, Soft Padding, Blinds
- Level: Main
- Area: 40 Square Feet
- Dimensions: 8 x 5
Kitchen
- Description: Very Clean & New-Like Appliances, Under Cabinet Wine Glass Rack, Under Cabinet Light, Tile Floors
- Level: Main
- Area: 56 Square Feet
- Dimensions: 7 x 8
Living room
- Description: Carpet, Soft Padding, Blinds, A/C Wall Unit, Modern Stylish Ceiling Light
- Level: Main
- Area: 192 Square Feet
- Dimensions: 12 x 16
Heating
- Baseboard
Cooling
- Air Conditioning-Room
Appliances
- Included: Dishwasher, Disposal, Microwave, Range, Refrigerator, Self Cleaning Oven
- Laundry: Common Area
Features
- Ceiling Fan(s), Granite Counters, Laminate Counters, Smoke Free
- Flooring: Carpet, Tile
- Windows: Double Pane Windows, Window Coverings
- Has basement: No
- Common walls with other units/homes: No One Above,2+ Common Walls
Interior area
- Total structure area: 732
- Total interior livable area: 732 sqft
- Finished area above ground: 732
Property
Parking
- Total spaces: 1
- Parking features: Carport
- Carport spaces: 1
Accessibility
- Accessibility features: Accessible Approach with Ramp
Features
- Levels: One
- Stories: 1
- Entry location: Exterior Access
- Patio & porch: Covered, Patio
- Exterior features: Balcony, Barbecue, Elevator, Garden, Gas Grill, Lighting, Private Yard
- Pool features: Outdoor Pool
- Fencing: Full
Lot
- Features: Landscaped, Near Public Transit
Details
- Parcel number: 629201045
- Special conditions: Standard
Construction
Type & style
- Home type: Condo
- Architectural style: Contemporary
- Property subtype: Condominium
- Attached to another structure: Yes
Materials
- Block, Frame
- Foundation: Concrete Perimeter, Slab, Structural
- Roof: Rolled/Hot Mop
Condition
- Year built: 1974
Details
- Warranty included: Yes
Utilities & green energy
- Sewer: Public Sewer
- Water: Public
- Utilities for property: Cable Available, Electricity Connected, Internet Access (Wired), Phone Available
Community & HOA
Community
- Security: Carbon Monoxide Detector(s), Security Entrance, Smoke Detector(s)
- Subdivision: Jasmine
HOA
- Has HOA: Yes
- Amenities included: Clubhouse, Coin Laundry, Elevator(s), Fitness Center, Garden Area, Parking, Pool, Security, Storage
- Services included: Reserve Fund, Exterior Maintenance w/out Roof, Gas, Heat, Insurance, Maintenance Grounds, Maintenance Structure, Security, Sewer, Snow Removal, Trash, Water
- HOA fee: $437 monthly
- HOA name: ACM
- HOA phone: 303-233-4646
Location
- Region: Denver
Financial & listing details
- Price per square foot: $262/sqft
- Tax assessed value: $184,400
- Annual tax amount: $672
- Date on market: 10/5/2024
- Listing terms: Cash,Conventional,FHA
- Exclusions: No Exclusions In The Unit
- Ownership: Individual
- Electric utility on property: Yes
- Road surface type: Paved
Price history
| Date | Event | Price |
|---|---|---|
| 6/11/2025 | Sold | $192,000-1.5%$262/sqft |
Source:  REcolorado as distributed by MLS GRID #6637192 Report a problem REcolorado as distributed by MLS GRID #6637192 Report a problem | ||
| 5/10/2025 | Pending sale | $195,000$266/sqft |
Source: REcolorado as distributed by MLS GRID #6637192 Report a problem | ||
| 4/18/2025 | Price change | $195,000-2%$266/sqft |
Source: REcolorado as distributed by MLS GRID #6637192 Report a problem | ||
| 2/24/2025 | Price change | $199,000-0.5%$272/sqft |
Source: REcolorado as distributed by MLS GRID #6637192 Report a problem | ||
| 11/8/2024 | Price change | $199,999-3.8%$273/sqft |
Source: REcolorado as distributed by MLS GRID #6637192 Report a problem | ||
| 10/19/2024 | Price change | $207,900-2.8%$284/sqft |
Source: REcolorado as distributed by MLS GRID #6637192 Report a problem | ||
| 10/5/2024 | Listed for sale | $213,900+32%$292/sqft |
Source: REcolorado as distributed by MLS GRID #6637192 Report a problem | ||
| 7/17/2019 | Sold | $162,000-1.8%$221/sqft |
Source: YOUR CASTLE REAL ESTATE solds #5800517_80222_307 Report a problem | ||
| 6/23/2019 | Pending sale | $165,000$225/sqft |
Source: Your Castle Real Estate Inc #5800517 Report a problem | ||
| 4/2/2019 | Listed for sale | $165,000+126.3%$225/sqft |
Source: Owner Report a problem | ||
| 5/21/2014 | Sold | $72,900$100/sqft |
Source: Public Record Report a problem | ||
Public tax history
| Year | Property taxes | Tax assessment |
|---|---|---|
| 2024 | $672 -20.2% | $8,670 -24.3% |
| 2023 | $842 +3.6% | $11,460 +8.2% |
| 2022 | $813 +20.4% | $10,590 -2.8% |
| 2021 | $675 +2.9% | $10,890 +19.6% |
| 2020 | $656 +28.9% | $9,102 -0.7% |
| 2019 | $509 | $9,165 +39.3% |
| 2018 | $509 +0.3% | $6,580 |
| 2017 | $508 +42.8% | $6,580 +44.6% |
| 2016 | $355 +55.6% | $4,550 |
| 2015 | $228 0% | $4,550 +65.5% |
| 2014 | $229 -6.6% | $2,750 |
| 2013 | $245 +17.9% | $2,750 -5.5% |
| 2012 | $208 -21.7% | $2,910 -28.5% |
| 2010 | $265 | $4,070 |
Find assessor info on the county website
Neighborhood: Goldsmith
Nearby homes
- $200,0002 bd1 ba732 sqft5875 E Iliff Ave APT 212, Denver, CO 80222Sold

- $135,0001 bd1 ba553 sqft5875 E Iliff Ave #D318, Denver, CO 80222For Sale

- $123,5001 bd1 ba558 sqft5875 E Iliff Ave APT 119, Denver, CO 80222Sold
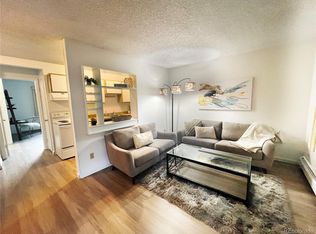
- $147,1002 bd1 ba732 sqft5995 E Iliff Ave APT 106, Denver, CO 80222Sold
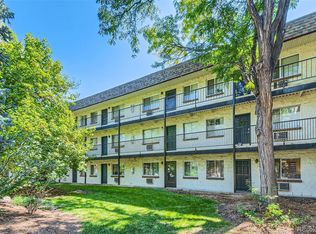
- $190,0002 bd1 ba732 sqft5875 E Iliff Ave BUILDING D-311, Denver, CO 80222Sold
- $212,5002 bd1 ba732 sqft5875 E Iliff Ave APT 109, Denver, CO 80222Sold
- $203,5002 bd1 ba732 sqft5875 E Iliff Ave #D-112, Denver, CO 80222Sold
- $162,5002 bd1 ba874 sqft5875 E Iliff Ave APT 101, Denver, CO 80222Off Market
Nearby schools
GreatSchools rating
- 3/10McMeen Elementary SchoolGrades: PK-5Distance: 1.5 mi
- 3/10Hill Campus Of Arts And SciencesGrades: 6-8Distance: 3.5 mi
- 6/10Thomas Jefferson High SchoolGrades: 9-12Distance: 2 mi
Schools provided by the listing agent
- Elementary: McMeen
- Middle: Hill
- High: Thomas Jefferson
- District: Denver 1
Source: REcolorado as distributed by MLS GRID. This data may not be complete. We recommend contacting the local school district to confirm school assignments for this home.
Get a cash offer in 3 minutes
Find out how much your home could sell for in as little as 3 minutes with a no-obligation cash offer.
Estimated market value
$185,700
Get a cash offer in 3 minutes
Find out how much your home could sell for in as little as 3 minutes with a no-obligation cash offer.
Estimated market value
$185,700
- Colorado
- Denver County
- Denver
- 80222
- Goldsmith
- 5995 E Iliff Avenue Unit 307
Nearby cities
Nearby neighborhoods
Nearby zip codes
Other Denver Topics
