Welcome to this beautiful brick-front home that has been immaculately cared for and thoughtfully upgraded with custom finishes, ideally positioned just moments from the beauty and lifestyle of Lake Lanier. From the moment you enter, the extensive custom trim and crown molding set the tone, adding architectural detail and a refined, high-end feel throughout the home. A grand two-story foyer creates an inviting first impression and opens into an expansive main level designed with both elegance and functionality in mind. The spacious family room and large formal dining room flow effortlessly together, creating inviting spaces for everyday living and entertaining. As you continue through the home, the open-concept living room centers around a custom fireplace and transitions seamlessly into the beautifully redesigned kitchen - a true gathering space featuring a large island with breakfast bar seating, custom countertops, farmhouse sink, newer appliances, and a walk-in pantry accented by a sliding barn door. Just beyond, the screened-in porch extends the living space outdoors, offering a peaceful place to unwind while overlooking the landscaped backyard. Upstairs, the primary suite feels like a private retreat, complete with tray ceiling, sconce lighting, and a fully renovated bathroom showcasing a spacious walk-in shower, separate soaking tub, private water closet, and an expansive walk-in closet. Three additional bedrooms provide flexibility for guests or everyday living, including an oversized secondary bedroom that offers generous space and versatility. An updated guest bathroom completes the upper level, while continued crown molding and trim details maintain the home's cohesive, custom aesthetic. The fully finished terrace level delivers incredible versatility and is designed for entertaining on a grand scale. This expansive lower level features a HUGE entertainment room with direct exterior access and surround sound wiring, a dedicated billiard room, and a private office with custom built-ins that can easily function as a bedroom thanks to the nearby full bathroom. Step outside to a large covered patio ideal for grilling, hosting gatherings, or enjoying quiet evenings in your private outdoor setting. Located extremely close to Lake Lanier and offering convenient access to major highways, shopping, and dining, this home combines elevated craftsmanship with everyday functionality. Residents also enjoy access to an extremely well-maintained swim/tennis community, creating a lifestyle that is both refined and effortlessly convenient.
Closed
$632,500
5995 Lake Windsor Pkwy, Buford, GA 30518
4beds
3,450sqft
Single Family Residence
Built in 2001
0.34 Acres Lot
$625,600 Zestimate®
$183/sqft
$3,181 Estimated rent
Home value
$625,600
$576,000 - $676,000
$3,181/mo
Zestimate® history
Owner options
List your home for rent
$3,181/mo
Rent Zestimate®
Find your next renter with Zillow Rental Manager. Plus, with online applications, you can quickly screen prospective tenants – for free.
$3,181/mo
Rent Zestimate®
Refinance and save
$4,541/mo
Est. payment
Refinancing to a lower rate could help reduce your monthly payments and save thousands over the life of the loan.
$4,541/mo
Est. payment
Explore your selling options
Work with a Zillow partner agent
Leverage their expertise and Zillow's premium Showcase listings to get your home seen by more buyers.
Get startedList with your own agent
Get your home in front of millions of buyers by listing it on Zillow.
Learn how to do itSell it yourself
Take full control of how buyers see your home on Zillow by listing For Sale by Owner (FSBO).
List your homeWhat's special
Custom fireplaceBrick-front homeLandscaped backyardCustom finishesNewer appliancesSpacious family roomLarge formal dining room
Zillow last checked:
Listing updated:
Listed by:
Mark Shoda 404-922-5262,
HomeSmart
Bought with:
Miles Ramsell, 407658
Keller Williams Community Partners
Source: GAMLS,MLS#: 10690173
Facts & features
Interior
Bedrooms & bathrooms
- Bedrooms: 4
- Bathrooms: 4
- Full bathrooms: 3
- 1/2 bathrooms: 1
Rooms
- Room types: Bonus Room, Media Room, Office
Dining room
- Features: Seats 12+
Kitchen
- Features: Breakfast Area, Breakfast Bar, Kitchen Island, Walk-in Pantry
Heating
- Natural Gas
Cooling
- Central Air
Appliances
- Included: Dishwasher, Disposal, Gas Water Heater, Microwave
- Laundry: Upper Level
Features
- Double Vanity, High Ceilings, Tray Ceiling(s), Walk-In Closet(s)
- Flooring: Carpet, Hardwood
- Windows: Window Treatments
- Basement: Bath Finished,Daylight,Exterior Entry,Finished
- Number of fireplaces: 1
- Fireplace features: Family Room, Gas Log, Living Room
- Common walls with other units/homes: No Common Walls
Interior area
- Total structure area: 3,450
- Total interior livable area: 3,450 sqft
- Finished area above ground: 3,450
- Finished area below ground: 0
Property
Parking
- Total spaces: 2
- Parking features: Garage
- Has garage: Yes
Accessibility
- Accessibility features: Accessible Hallway(s)
Features
- Levels: Three Or More
- Stories: 3
- Patio & porch: Deck, Screened
- Exterior features: Garden
- Fencing: Back Yard,Privacy
- On waterfront: Yes
- Waterfront features: Stream
- Body of water: None
- Frontage type: River
Lot
- Size: 0.34 Acres
- Features: Private
Details
- Parcel number: R7333 166
- Other equipment: Satellite Dish
Construction
Type & style
- Home type: SingleFamily
- Architectural style: Brick Front,Traditional
- Property subtype: Single Family Residence
Materials
- Wood Siding
- Roof: Composition
Condition
- Resale
- New construction: No
- Year built: 2001
Utilities & green energy
- Sewer: Public Sewer
- Water: Public
- Utilities for property: Cable Available, Electricity Available, High Speed Internet, Natural Gas Available, Phone Available, Sewer Available, Water Available
Community & HOA
Community
- Features: Clubhouse, Playground, Pool, Sidewalks, Street Lights, Tennis Court(s), Walk To Schools, Near Shopping
- Security: Carbon Monoxide Detector(s), Smoke Detector(s)
- Subdivision: Windsor at Lanier
HOA
- Has HOA: Yes
- Services included: Facilities Fee, Swimming, Tennis
- HOA fee: $620 annually
Location
- Region: Buford
Financial & listing details
- Price per square foot: $183/sqft
- Tax assessed value: $504,200
- Annual tax amount: $7,154
- Date on market: 2/12/2026
- Cumulative days on market: 44 days
- Listing agreement: Exclusive Right To Sell
- Electric utility on property: Yes
Price history
| Date | Event | Price |
|---|---|---|
| 4/20/2026 | Sold | $632,500-2.7%$183/sqft |
Source:  GAMLS #10690173 Report a problem GAMLS #10690173 Report a problem | ||
| 3/28/2026 | Pending sale | $649,900$188/sqft |
Source:  FMLS GA #7717603 Report a problem FMLS GA #7717603 Report a problem | ||
| 2/12/2026 | Listed for sale | $649,900-2.3%$188/sqft |
Source: FMLS GA #7717603 Report a problem | ||
| 2/1/2026 | Listing removed | $664,900$193/sqft |
Source: GAMLS #10638663 Report a problem | ||
| 11/6/2025 | Listed for sale | $664,900+186.7%$193/sqft |
Source: FMLS GA #7677239 Report a problem | ||
| 1/17/2003 | Sold | $231,900-4.8%$67/sqft |
Source: Public Record Report a problem | ||
| 6/4/2001 | Sold | $243,600$71/sqft |
Source: Public Record Report a problem | ||
Public tax history
| Year | Property taxes | Tax assessment |
|---|---|---|
| 2025 | $7,154 -7.3% | $201,680 -2.1% |
| 2024 | $7,716 +9.1% | $206,000 +9.7% |
| 2023 | $7,072 +19.1% | $187,760 +19.8% |
| 2022 | $5,937 +25.2% | $156,720 +29.2% |
| 2021 | $4,741 -0.6% | $121,280 |
| 2020 | $4,769 +12.2% | $121,280 +8.8% |
| 2019 | $4,249 | $111,520 |
| 2018 | $4,249 +12.8% | $111,520 +14.8% |
| 2016 | $3,766 +3.5% | $97,120 +5.1% |
| 2015 | $3,638 | $92,400 +4.4% |
| 2014 | $3,638 +14.3% | $88,480 +11.9% |
| 2013 | $3,184 | $79,080 -15.1% |
| 2012 | -- | $93,160 |
| 2011 | -- | $93,160 -8.3% |
| 2010 | -- | $101,600 |
| 2009 | -- | $101,600 |
| 2007 | -- | $101,600 |
| 2006 | -- | $101,600 +10.5% |
| 2005 | -- | $91,920 |
| 2004 | $1,501 -0.1% | $91,920 |
| 2003 | $1,503 -42.2% | $91,920 |
| 2002 | $2,601 +87.2% | $91,920 +122.2% |
| 2001 | $1,390 | $41,360 |
Find assessor info on the county website
Neighborhood: 30518
Nearby homes
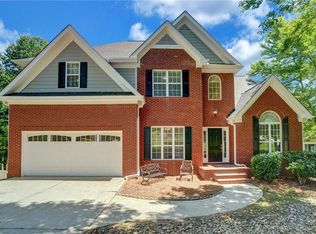
- $524,9004 bd3 ba2.5k sqft6005 Lake Windsor Pkwy, Buford, GA 30518Sold
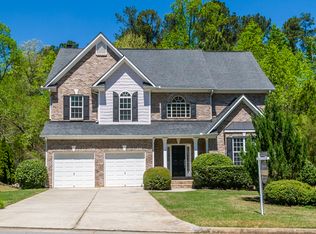
- $552,1004 bd4 ba3.9k sqft5985 Lake Windsor Pkwy, Buford, GA 30518Off Market
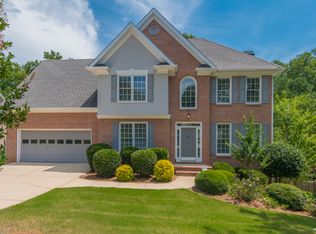
- $502,9004 bd3 ba2.8k sqft6025 Lake Windsor Pkwy, Buford, GA 30518Off Market
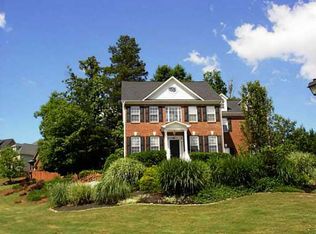
- $604,4004 bd5 ba3k sqft5990 Lake Windsor Pkwy, Buford, GA 30518Off Market
- $582,3006 bd3 ba3.9k sqft6000 Lake Windsor Pkwy, Buford, GA 30518Off Market
- $1,000-- bd-- ba-- sqft5975 Lake Windsor Pkwy, Buford, GA 30518Off Market
- $490,6004 bd3 ba2.6k sqft5943 Mathias Way, Buford, GA 30518Off Market
- $498,6004 bd3 ba2.7k sqft5891 Saint Miles Dr, Buford, GA 30518Off Market
Nearby schools
GreatSchools rating
- 9/10White Oak Elementary SchoolGrades: PK-5Distance: 2.9 mi
- 8/10Lanier Middle SchoolGrades: 6-8Distance: 2.8 mi
- 8/10Lanier High SchoolGrades: 9-12Distance: 4.3 mi
Schools provided by the listing agent
- Elementary: White Oak
- Middle: Lanier
- High: Lanier
Source: GAMLS. This data may not be complete. We recommend contacting the local school district to confirm school assignments for this home.
Get a cash offer in 3 minutes
Find out how much your home could sell for in as little as 3 minutes with a no-obligation cash offer.
Estimated market value
$625,600
Get a cash offer in 3 minutes
Find out how much your home could sell for in as little as 3 minutes with a no-obligation cash offer.
Estimated market value
$625,600
- Georgia
- Gwinnett County
- Buford
- 30518
- 5995 Lake Windsor Pkwy
Nearby cities
Nearby zip codes
Other Buford Topics
