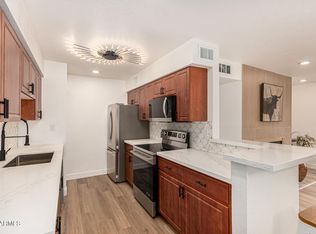
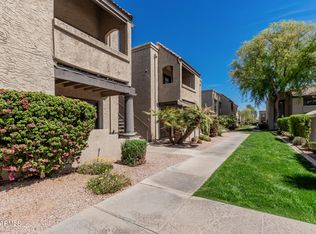
Second Floor! This lovely updated 2 bed, 2 bath condo in Scottsdale is the one! Brand new appliances, flooring, and paint. A++ location-walking distance to shopping, restaurants, and parks. Inside, you'll find an inviting living area showcasing wood-look flooring, soothing palette, and French doors leading to the front patio. The spotless kitchen boasts painted cabinetry, new appliances, a breakfast bar, and plenty of counter space for all your cooking needs. Enjoy a good night's sleep in the bright primary bedroom featuring brand new plush carpet in all the right places, a private bathroom, and a walk-in closet. With a sparkling Community pool, feel like you're on vacation everyday! Don't let this fantastic opportunity pass you by!
Sold for $345,000
$345,000
5995 N 78TH Street #2106, Scottsdale, AZ 85250
2beds
2baths
919sqft
Condominium
Built in 1981
-- sqft lot
$323,000 Zestimate®
$375/sqft
$1,993 Estimated rent
Home value
$323,000
$304,000 - $346,000
$1,993/mo
Zestimate® history
Owner options
List your home for rent
$1,993/mo
Rent Zestimate®
Find your next renter with Zillow Rental Manager. Plus, with online applications, you can quickly screen prospective tenants – for free.
$1,993/mo
Rent Zestimate®
Refinance and save
$2,261/mo
Est. payment
Refinancing to a lower rate could help reduce your monthly payments and save thousands over the life of the loan.
$2,261/mo
Est. payment
Explore your selling options
Work with a Zillow partner agent
Leverage their expertise and Zillow's premium Showcase listings to get your home seen by more buyers.
Get startedList with your own agent
Get your home in front of millions of buyers by listing it on Zillow.
Learn how to do itSell it yourself
Take full control of how buyers see your home on Zillow by listing For Sale by Owner (FSBO).
List your homeWhat's special
Brand new appliancesSoothing paletteFrench doorsBrand new plush carpetWood-look flooringPrivate bathroomPainted cabinetry
Zillow last checked:
Listing updated:
Listed by:
David Zook,
West USA Realty
Bought with:
Shawna Giefer, SA575189000
Apartment Source
Source: ARMLS,MLS#: 6576762
Facts & features
Interior
Bedrooms & bathrooms
- Bedrooms: 2
- Bathrooms: 2
Heating
- Electric
Cooling
- Central Air, Ceiling Fan(s)
Appliances
- Included: Refrigerator, Built-in Microwave, Dishwasher, Disposal
- Laundry: Inside
Features
- High Speed Internet, Breakfast Bar, No Interior Steps, Full Bth Master Bdrm, Laminate Counters
- Flooring: Carpet, Laminate, Tile
- Has basement: No
- Has fireplace: No
- Common walls with other units/homes: Two Common Walls
Interior area
- Total structure area: 919
- Total interior livable area: 919 sqft
Property
Parking
- Total spaces: 1
- Parking features: Assigned
- Carport spaces: 1
Features
- Stories: 2
- Patio & porch: Covered
- Pool features: None
- Spa features: None
- Fencing: None
Lot
- Size: 85 Square Feet
- Features: None, East/West Exposure
Details
- Parcel number: 17303871
Construction
Type & style
- Home type: Condo
- Architectural style: Santa Barbara/Tuscan
- Property subtype: Condominium
- Attached to another structure: Yes
Materials
- Stucco, Wood Frame, Painted
- Roof: Tile
Condition
- Year built: 1981
Utilities & green energy
- Sewer: Public Sewer
- Water: City Water
Community & HOA
Community
- Features: Pool, Gated, Community Spa Htd, Near Bus Stop, Tennis Court(s)
- Subdivision: LAS COLINAS
HOA
- Has HOA: Yes
- Services included: Roof Repair, Insurance, Sewer, Maintenance Grounds, Street Maint, Front Yard Maint, Trash, Water, Roof Replacement, Maintenance Exterior
- HOA fee: $253 monthly
- HOA name: BELLA VITA
- HOA phone: 480-284-5551
Location
- Region: Scottsdale
Financial & listing details
- Price per square foot: $375/sqft
- Tax assessed value: $277,000
- Annual tax amount: $1,027
- Date on market: 7/24/2023
- Cumulative days on market: 66 days
- Listing terms: Cash,Conventional,FHA,VA Loan
- Ownership: Condominium
Price history
| Date | Event | Price |
|---|---|---|
| 10/9/2023 | Sold | $345,000-1.1%$375/sqft |
Source:  ARMLS #6576762 Report a problem ARMLS #6576762 Report a problem | ||
| 9/28/2023 | Pending sale | $349,000$380/sqft |
Source: ARMLS #6576762 Report a problem | ||
| 8/23/2023 | Contingent | $349,000$380/sqft |
Source: ARMLS #6576762 Report a problem | ||
| 7/24/2023 | Listed for sale | $349,000+28389.8%$380/sqft |
Source: ARMLS #6576762 Report a problem | ||
| 10/24/2022 | Listing removed | -- |
Source: Zillow Rental Network Premium Report a problem | ||
| 8/6/2022 | Price change | $1,595-5.9%$2/sqft |
Source: Zillow Rental Network Premium Report a problem | ||
| 7/27/2022 | Listed for rent | $1,695$2/sqft |
Source: Zillow Rental Network Premium Report a problem | ||
| 7/14/2022 | Listing removed | -- |
Source: Zillow Rental Network Premium Report a problem | ||
| 6/23/2022 | Listed for rent | $1,695+38.4%$2/sqft |
Source: Zillow Rental Network Premium Report a problem | ||
| 1/4/2021 | Sold | $1,225$1/sqft |
Source: ARMLS #6172611 Report a problem | ||
| 1/2/2021 | Listing removed | -- |
Source:  ARMLS Report a problem ARMLS Report a problem | ||
| 12/24/2020 | Price change | $1,225-3.9%$1/sqft |
Source: Keller Williams Realty Biltmore Partners #6172611 Report a problem | ||
| 12/18/2020 | Listed for rent | $1,275+15.9%$1/sqft |
Source: Keller Williams Realty Biltmore Partners #6172611 Report a problem | ||
| 10/1/2018 | Listing removed | $1,100$1/sqft |
Source: Keller Williams Realty Biltmore Partners #5812895 Report a problem | ||
| 8/20/2018 | Listed for rent | $1,100$1/sqft |
Source: Keller Williams Realty/Arizona Management Group Report a problem | ||
Public tax history
| Year | Property taxes | Tax assessment |
|---|---|---|
| 2025 | $954 +4.2% | $27,700 -1.8% |
| 2024 | $916 -14.8% | $28,220 +92.3% |
| 2023 | $1,075 +4.7% | $14,676 -14.9% |
| 2022 | $1,027 -5% | $17,250 +9.1% |
| 2021 | $1,081 +3.6% | $15,810 +9.4% |
| 2020 | $1,043 +3.3% | $14,450 +4% |
| 2019 | $1,010 | $13,900 +5.7% |
| 2018 | $1,010 +4.4% | $13,150 +7.3% |
| 2017 | $968 +7.1% | $12,260 -0.8% |
| 2016 | $903 +0% | $12,360 +6.7% |
| 2015 | $903 | $11,580 +11% |
| 2014 | -- | $10,430 +21.3% |
| 2013 | -- | $8,600 -11.8% |
| 2012 | -- | $9,750 -8.5% |
| 2011 | -- | $10,650 -19.9% |
| 2010 | -- | $13,300 -1.8% |
| 2009 | -- | $13,550 +74.2% |
| 2008 | -- | $7,780 +54.1% |
| 2007 | -- | $5,050 -16.6% |
| 2004 | -- | $6,058 -14.7% |
| 2003 | -- | $7,100 +26.8% |
| 2002 | -- | $5,600 |
Find assessor info on the county website
Neighborhood: 85250
Nearby homes
- $357,0002 bd2 ba919 sqft5995 N 78th St UNIT 1113, Scottsdale, AZ 85250Sold
- $324,9002 bd2 ba919 sqft5995 N 78th St UNIT 2107, Scottsdale, AZ 85250Sold

- $325,0002 bd2 ba919 sqft5995 N 78th St UNIT 1112, Scottsdale, AZ 85250Sold
- $1,9501 bd1 ba664 sqft5995 N 78th St UNIT 1014, Scottsdale, AZ 85250For Rent

- $330,0002 bd2 ba919 sqft5995 N 78th St UNIT 2102, Scottsdale, AZ 85250Sold
- $315,0002 bd2 ba919 sqft5995 N 78th St UNIT 1108, Scottsdale, AZ 85250Sold
- $355,0002 bd2 ba919 sqft5995 N 78th St UNIT 1111, Scottsdale, AZ 85250Sold
- $343,5002 bd2 ba919 sqft5995 N 78th St UNIT 1100, Scottsdale, AZ 85250Off Market
Nearby schools
GreatSchools rating
- 10/10Kiva Elementary SchoolGrades: PK-6Distance: 1.2 mi
- 6/10Mohave Middle SchoolGrades: 6-8Distance: 0.9 mi
- 9/10Saguaro High SchoolGrades: 9-12Distance: 0.4 mi
Schools provided by the listing agent
- Elementary: Pueblo Elementary School
- Middle: Mohave Middle School
- High: Saguaro High School
- District: Scottsdale Unified District
Source: ARMLS. This data may not be complete. We recommend contacting the local school district to confirm school assignments for this home.
Get a cash offer in 3 minutes
Find out how much your home could sell for in as little as 3 minutes with a no-obligation cash offer.
Estimated market value
$323,000
Get a cash offer in 3 minutes
Find out how much your home could sell for in as little as 3 minutes with a no-obligation cash offer.
Estimated market value
$323,000
- Arizona
- Maricopa County
- Scottsdale
- 85250
- 5995 N 78TH Street Unit 2106
Nearby cities
Nearby neighborhoods
Nearby zip codes
Other Scottsdale Topics
