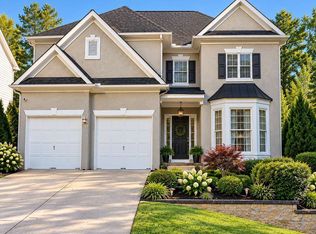
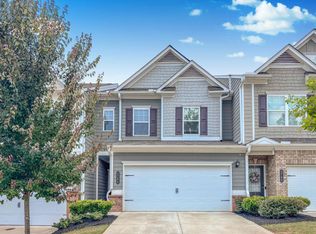
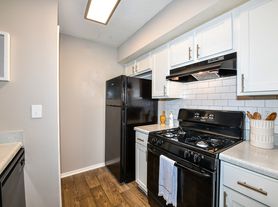
**OCTOBER MOVE-IN SPECIAL, CALL FOR DETAILS** Step into this beautifully designed, newly constructed 3-bedroom, 2-bathroom Craftsman-style home. Move-in ready living space with all new finishes and furniture. Whether you're looking for a short-term getaway or a long-term residence, this fully furnished home delivers comfort, elegance, and convenience all in one. The open-concept main floor is ideal for both entertaining and everyday living. The chef's kitchen is a true showpiece, featuring sleek modern cabinetry, stone countertops, brand new appliances, and a large center island with a beverage sink and bar seating. A dedicated wine pantry with cooler adds a sophisticated touch, perfect for those who love to entertain. The dining area flows seamlessly into the living space, creating a warm and inviting atmosphere throughout. Retreat to the spacious bedrooms, each thoughtfully appointed with comfort in mind. The primary suite is a true sanctuary, boasting a luxurious soaking tub perfect for unwinding after a long day, along with a double vanity bathroom that offers both style and functionality. Every bathroom has been finished with modern fixtures and upscale touches that elevate the everyday experience. The convenience continues with a two-car garage, providing secure parking and additional storage space, a rare and valuable feature in this area. Every detail of this home has been thoughtfully curated, from the designer finishes to the fully furnished interiors. This is a rare opportunity to enjoy upscale furnished living in one of Cobb County's most accessible and vibrant communities. Don't miss your chance to call this exceptional Craftsman home your own, chedule your showing today!
Listings identified with the FMLS IDX logo come from FMLS and are held by brokerage firms other than the owner of this website. The listing brokerage is identified in any listing details. Information is deemed reliable but is not guaranteed. 2026 First Multiple Listing Service, Inc.
House for rent
Singlefamily
Available now
Air conditioner, central air, electric, zoned
In unit laundry
Garage parking
Electric
What's special
Sleek modern cabinetryFully furnished homeFully furnished interiorsDesigner finishesMove-in ready living spaceDouble vanity bathroomBrand new appliances
- 120 days |
- -- |
- -- |
Zillow last checked:
Listing updated:
Travel times

Let’s turn your rent into credit progress
Build credit history with every on-time payment and get credit for the payment you’re already making.
Facts & features
Interior
Bedrooms & bathrooms
- Bedrooms: 3
- Bathrooms: 2
- Full bathrooms: 2
Rooms
- Room types: Family Room
Heating
- Electric
Cooling
- Air Conditioner, Central Air, Electric, Zoned
Appliances
- Included: Dishwasher, Dryer, Garbage Disposal, Gas Oven, Gas Range, Microwave Oven, Range Hood, Refrigerator, Self Cleaning Oven, Tankless Water Heater, Washer
- Laundry: In Unit, Laundry Room, Sink, Upper Level
Features
- Bar, Ceiling Fan(s), Coffered Ceiling(s), Crown Molding, High Ceilings, High Ceilings 10 ft Main, High Ceilings 9 ft Upper, High Speed Internet, Wet Bar
- Flooring: Hardwood
- Has fireplace: Yes
- Furnished: Yes
Interior area
- Total interior livable area: 1,905 sqft
Video & virtual tour
Property
Parking
- Parking features: Detached, Driveway, Garage, Open
- Has garage: Yes
- Has uncovered spaces: Yes
- Details: Contact manager
Features
- Stories: 2
- Exterior features: Lighting, Near Schools, Near Shopping, Near Trails/Greenway, No Dock
- Pool features: Contact manager
Lot
- Features: Corner Lot, Front Yard, Landscaped, Level
Details
- Additional structures: Garage(s)
- Parcel number: 18009200720
Construction
Type & style
- Home type: SingleFamily
- Architectural style: Cottage
- Property subtype: SingleFamily
Materials
- Roof: Composition
Condition
- Year built: 2024
Community & HOA
Community
- Features: Street Lights
Location
- Region: Austell
Financial & listing details
- Lease term: Month To Month
Nearby apartments for rent


Price history
| Date | Event | Price |
|---|---|---|
| 9/15/2026 | Price change | $3,7990%$2/sqft |
Source: FMLS GA #7784019 Report a problem | ||
| 9/1/2026 | Price change | $3,800-13.6%$2/sqft |
Source: FMLS GA #7784019 Report a problem | ||
| 7/14/2026 | Price change | $4,399-2.2%$2/sqft |
Source: FMLS GA #7784019 Report a problem | ||
| 6/17/2026 | Listed for rent | $4,500$2/sqft |
Source: FMLS GA #7784019 Report a problem | ||
| 1/1/2026 | Listing removed | $599,900$315/sqft |
Source:  FMLS GA #7608868 Report a problem FMLS GA #7608868 Report a problem | ||
| 7/14/2025 | Listed for sale | $599,900+9.3%$315/sqft |
Source: FMLS GA #7608868 Report a problem | ||
| 11/22/2024 | Listing removed | $549,000$288/sqft |
Source:  GAMLS #10307614 Report a problem GAMLS #10307614 Report a problem | ||
| 8/10/2024 | Price change | $549,000+9.8%$288/sqft |
Source: FMLS GA #7367861 Report a problem | ||
| 5/20/2024 | Listed for sale | $500,000$262/sqft |
Source: FMLS GA #7367861 Report a problem | ||