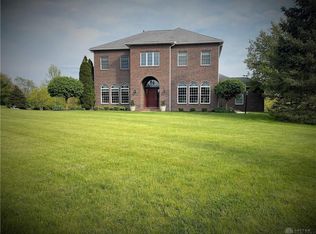
Nestled just outside of town, this sophisticated 4 bed/3.5 bath custom-built brick beauty w/ a finished walk-out basement offers smart updates & nearly 5,000 sq ft of luxurious living space on almost 7 acres w/ stunning, uninterrupted views that overlook the rolling meadow, down to the Greenville Creek! The moment you pull up the tree-lined drive, the striking curb appeal & lush landscaping will take your breath away. Be welcomed by a grand tiled entry with a dramatic 21’ ceiling, enjoy soaring 10 ft ceilings throughout, many w/ elegant trey designs. The sun-soaked front living room, complete w/ double & pocket doors, offers the perfect blend of openness & privacy for whatever mood strikes. Imagine working from the bonus living space, bathed in natural light from five beautiful arched windows—perfect for an office or a cozy reading nook. The heart of the home is the expansive open-concept family room, dining area, & newly remodeled kitchen—a dream space for entertaining! The kitchen is a chef’s paradise, featuring charming exposed brick, sleek quartz countertops, a marble-tiled backsplash, stainless steel appliances, two pantries, & appliance closet. With the glass doors leading to the multi-level sitting patio, outdoor dining under the stars is just steps away. Upstairs, a grand staircase leads to the serene primary suite, complete w/ a walk-in closet, private balcony, & an en suite bath that feels like a personal spa, featuring a double vanity, soaking tub, & walk-in shower. Two additional bedrooms share a stylish jack-and-jill bath, making mornings a breeze. The fun doesn’t stop there—a finished walk-out basement offers a massive 37x22 rec room w/ patio doors to the lower-level patio, a spacious bedroom with, & plenty of storage for all your treasures. All bedrooms have walk-in closets! With a 3-car attached garage, convenient main-floor laundry, & quality timeless design, this home is the ultimate blend of sophistication, & comfort. Call today!
Sold for $650,000
$650,000
5995 Us Route 36, Greenville, OH 45331
4beds
4,511sqft
Single Family Residence
Built in 1997
6.91 Acres Lot
$749,300 Zestimate®
$144/sqft
$2,645 Estimated rent
Home value
$749,300
$644,000 - $869,000
$2,645/mo
Zestimate® history
Owner options
List your home for rent
$2,645/mo
Rent Zestimate®
Find your next renter with Zillow Rental Manager. Plus, with online applications, you can quickly screen prospective tenants – for free.
$2,645/mo
Rent Zestimate®
Refinance and save
$3,252/mo
Est. payment
Refinancing to a lower rate could help reduce your monthly payments and save thousands over the life of the loan.
$3,252/mo
Est. payment
Explore your selling options
Work with a Zillow partner agent
Leverage their expertise and Zillow's premium Showcase listings to get your home seen by more buyers.
Get startedList with your own agent
Get your home in front of millions of buyers by listing it on Zillow.
Learn how to do itSell it yourself
Take full control of how buyers see your home on Zillow by listing For Sale by Owner (FSBO).
List your homeWhat's special
Zillow last checked:
Listing updated:
Listed by:
Sue E Bowman (937)569-4588,
Howard Hanna Real Estate Serv
Bought with:
Julie Schmidt, 2017004115
EB Real Estate
Source: DABR MLS,MLS#: 918213 Originating MLS: Dayton Area Board of REALTORS
Originating MLS: Dayton Area Board of REALTORSFacts & features
Interior
Bedrooms & bathrooms
- Bedrooms: 4
- Bathrooms: 4
- Full bathrooms: 3
- 1/2 bathrooms: 1
- Main level bathrooms: 1
Bedroom
- Level: Second
- Dimensions: 26 x 22
Bedroom
- Level: Second
- Dimensions: 19 x 12
Bedroom
- Level: Second
- Dimensions: 18 x 13
Bedroom
- Level: Basement
- Dimensions: 17 x 14
Breakfast room nook
- Level: Main
- Dimensions: 12 x 11
Dining room
- Level: Main
- Dimensions: 14 x 13
Entry foyer
- Level: Main
- Dimensions: 13 x 16
Family room
- Level: Main
- Dimensions: 18 x 18
Kitchen
- Level: Main
- Dimensions: 19 x 14
Living room
- Level: Main
- Dimensions: 21 x 13
Recreation
- Level: Basement
- Dimensions: 37 x 22
Utility room
- Level: Main
- Dimensions: 11 x 8
Heating
- Forced Air, Propane
Cooling
- Central Air
Appliances
- Included: Built-In Oven, Cooktop, Dishwasher, Disposal, Microwave, Refrigerator, Water Softener, Electric Water Heater
Features
- Ceiling Fan(s), High Speed Internet, Jetted Tub, Kitchen/Family Room Combo, Pantry, Walk-In Closet(s)
- Basement: Finished,Walk-Out Access
Interior area
- Total structure area: 4,511
- Total interior livable area: 4,511 sqft
Property
Parking
- Total spaces: 3
- Parking features: Attached, Garage, Garage Door Opener
- Attached garage spaces: 3
Features
- Levels: Two
- Stories: 2
- Patio & porch: Patio
- Exterior features: Patio, Propane Tank - Leased
Lot
- Size: 6.91 Acres
- Dimensions: 6.91 acres
Details
- Parcel number: F24031031000010200
- Zoning: Residential
- Zoning description: Residential
Construction
Type & style
- Home type: SingleFamily
- Property subtype: Single Family Residence
Materials
- Brick, Shingle Siding
Condition
- Year built: 1997
Utilities & green energy
- Sewer: Septic Tank
- Water: Well
- Utilities for property: Septic Available, Water Available
Community & HOA
Community
- Features: Trails/Paths
HOA
- Has HOA: No
Location
- Region: Greenville
Financial & listing details
- Price per square foot: $144/sqft
- Date on market: 8/23/2024
- Listing terms: Conventional,FHA,USDA Loan,VA Loan
Price history
| Date | Event | Price |
|---|---|---|
| 3/12/2025 | Sold | $650,000-5.1%$144/sqft |
Source:  DABR MLS #918213 Report a problem DABR MLS #918213 Report a problem | ||
| 1/27/2025 | Contingent | $685,000$152/sqft |
Source: DABR MLS #918213 Report a problem | ||
| 12/17/2024 | Pending sale | $685,000$152/sqft |
Source: DABR MLS #918213 Report a problem | ||
| 12/16/2024 | Listed for sale | $685,000$152/sqft |
Source: DABR MLS #918213 Report a problem | ||
| 10/28/2024 | Listing removed | $685,000$152/sqft |
Source:  WRIST #1033907 Report a problem WRIST #1033907 Report a problem | ||
| 10/10/2024 | Price change | $685,000-2%$152/sqft |
Source: WRIST #1033907 Report a problem | ||
| 8/23/2024 | Listed for sale | $699,000$155/sqft |
Source: DABR MLS #918213 Report a problem | ||
Public tax history
Tax history is unavailable.
Neighborhood: 45331
Nearby homes
- $156,1002 bd1 ba1.2k sqft6055 State Route 36, Greenville, OH 45331Off Market
- $650,0004 bd4 ba4.5k sqft5995 Us Route 36 E, Greenville, OH 45331Sold
- $255,1003 bd1 ba1.7k sqft5987 Us Route 36 E, Greenville, OH 45331Off Market
- $250,0002 bd1 ba1.2k sqft6055 Us Route 36 E, Greenville, OH 45331Off Market
- $260,9003 bd2 ba1.4k sqft6057 Us Route 36 E, Greenville, OH 45331Off Market
- $288,3003 bd2 ba2.2k sqft6073 Us Route 36 E, Greenville, OH 45331Off Market
- $568,0004 bd2 ba3k sqft5943 Us Route 36, Greenville, OH 45331Off Market
- $480,0004 bd3 ba1.7k sqft6469 Westfall Rd, Greenville, OH 45331Sold
Nearby schools
GreatSchools rating
- 5/10Greenville Elementary SchoolGrades: PK-4Distance: 2 mi
- 5/10Greenville Junior High SchoolGrades: 5-8Distance: 2 mi
- 4/10Greenville Senior High SchoolGrades: 9-12Distance: 2.9 mi
Schools provided by the listing agent
- District: Greenville
Source: DABR MLS. This data may not be complete. We recommend contacting the local school district to confirm school assignments for this home.


Get pre-qualified for a loan
At Zillow Home Loans, we can pre-qualify you in as little as 5 minutes with no impact to your credit score.An equal housing lender. NMLS #10287.
- Ohio
- Darke County
- Greenville
- 45331
- 5995 Us Route 36
Nearby cities
Nearby zip codes
Other Greenville Topics
