TENANT OCCUPIED..LEASE HAS 5 MONTHS LEFT ON IT AT $1,765 MO. SHOWINGS START SATURDAY JUNE 22ND
SHOWINGS ALLOWED 12 NOON TO 7 PM. 3 HOURS ADVANCE NOTICE REQUIRED - NO EXCEPTIONS!
INVESTORS ONLY!
HOA $330/MO AND INCLUDES Heat, Insurance, Maintenance Grounds, Maintenance Structure, Sewer,
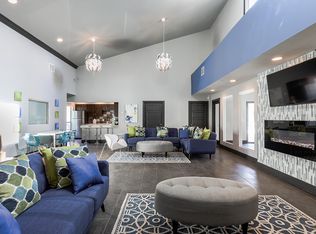
Snow Removal, Trash, Water Clubhouse, Coin Laundry, Laundry, Parking, Playground, Pool
AFFORDABLE LIVING CLOSE TO EVERYTHING! DOWNTOWN 30 MIN; RED ROCKS 10 MINUTES; MOUINTAINS ONLY 10 MINUTES; TO JEFFCO OPEN SPACE PARKS; 10 MINUTES!! C470 ONLY 15 MINUTES; SHORT WALK TO RTD; PARK AND RIDE 1 MILE. PLENTY OF NATURAL LIGHT; MODERN CONTEMPORARY STYLE WITH OPEN LAYOUT; COMMUNITY LAUNDRY AND PLAYGROUND;
SWIMMING POOL; BOILERS REPLACED RECENTLY AND NEWER BALCONIES TOO! ATTENTION INVESTORS! 5 MONTHS
LEFT ON THE LEASE, TENANT PAYS $1,765 /MO AND HE'S GOT A $1,250 DEPOSIT ON FILE TOO! THIS UNIT CASH FLOWS!
CASH AND/OR CONVENTIONAL ONLY!
Sold for $200,000
$200,000
5995 W Hampden Avenue #9B, Denver, CO 80227
2beds
833sqft
Condominium
Built in 1980
-- sqft lot
$186,400 Zestimate®
$240/sqft
$1,700 Estimated rent
Home value
$186,400
$173,000 - $199,000
$1,700/mo
Zestimate® history
Owner options
List your home for rent
$1,700/mo
Rent Zestimate®
Find your next renter with Zillow Rental Manager. Plus, with online applications, you can quickly screen prospective tenants – for free.
$1,700/mo
Rent Zestimate®
Refinance and save
$1,575/mo
Est. payment
Refinancing to a lower rate could help reduce your monthly payments and save thousands over the life of the loan.
$1,575/mo
Est. payment
Explore your selling options
Work with a Zillow partner agent
Leverage their expertise and Zillow's premium Showcase listings to get your home seen by more buyers.
Get startedList with your own agent
Get your home in front of millions of buyers by listing it on Zillow.
Learn how to do itSell it yourself
Take full control of how buyers see your home on Zillow by listing For Sale by Owner (FSBO).
List your homeWhat's special
Zillow last checked:
Listing updated:
Listed by:
Bud Herzog budherzog@msn.com,
Southwest Brokers
Bought with:
Bud Herzog, 963605
Southwest Brokers
Source: REcolorado as distributed by MLS GRID,MLS#: 3937613
Facts & features
Interior
Bedrooms & bathrooms
- Bedrooms: 2
- Bathrooms: 1
- Full bathrooms: 1
- Main level bathrooms: 1
- Main level bedrooms: 2
Bedroom
- Level: Main
Bedroom
- Level: Main
Bathroom
- Level: Main
Heating
- Hot Water
Cooling
- Air Conditioning-Room
Appliances
- Included: Dishwasher, Disposal, Dryer, Gas Water Heater, Range, Range Hood, Refrigerator, Washer
Features
- Ceiling Fan(s)
- Flooring: Carpet, Laminate
- Windows: Double Pane Windows
- Has basement: No
- Common walls with other units/homes: 1 Common Wall
Interior area
- Total structure area: 833
- Total interior livable area: 833 sqft
- Finished area above ground: 833
Property
Parking
- Total spaces: 1
- Details: Off Street Spaces: 1
Features
- Levels: Three Or More
Details
- Parcel number: 436603035
- Zoning: R-2-A
- Special conditions: Standard
Construction
Type & style
- Home type: Condo
- Property subtype: Condominium
- Attached to another structure: Yes
Materials
- Brick, Frame
- Roof: Tar/Gravel
Condition
- Year built: 1980
Utilities & green energy
- Sewer: Public Sewer
Community & HOA
Community
- Security: Carbon Monoxide Detector(s), Security Service, Smoke Detector(s)
- Subdivision: Seven Springs
HOA
- Has HOA: Yes
- Amenities included: Clubhouse, Coin Laundry, Parking, Playground, Pool
- Services included: Heat, Insurance, Maintenance Grounds, Maintenance Structure, Sewer, Snow Removal, Trash, Water
- HOA fee: $349 monthly
- HOA name: Sentry Management
- HOA phone: 303-444-1456
Location
- Region: Denver
Financial & listing details
- Price per square foot: $240/sqft
- Tax assessed value: $219,800
- Annual tax amount: $856
- Date on market: 6/22/2024
- Listing terms: Cash,Conventional
- Exclusions: Tenant's Personal Possessions
- Ownership: Individual
Price history
| Date | Event | Price |
|---|---|---|
| 8/28/2024 | Sold | $200,000-16.6%$240/sqft |
Source:  REcolorado as distributed by MLS GRID #3937613 Report a problem REcolorado as distributed by MLS GRID #3937613 Report a problem | ||
| 7/1/2024 | Pending sale | $239,900$288/sqft |
Source: REcolorado as distributed by MLS GRID #3937613 Report a problem | ||
| 6/24/2024 | Price change | $239,900-2%$288/sqft |
Source: REcolorado as distributed by MLS GRID #3937613 Report a problem | ||
| 6/22/2024 | Listed for sale | $244,900+490.1%$294/sqft |
Source: REcolorado as distributed by MLS GRID #3937613 Report a problem | ||
| 2/20/2009 | Sold | $41,500-54.3%$50/sqft |
Source: Public Record Report a problem | ||
| 8/20/2003 | Sold | $90,900+21.4%$109/sqft |
Source: Public Record Report a problem | ||
| 6/30/2000 | Sold | $74,900+52.9%$90/sqft |
Source: Public Record Report a problem | ||
| 2/10/1997 | Sold | $49,000$59/sqft |
Source: Public Record Report a problem | ||
Public tax history
| Year | Property taxes | Tax assessment |
|---|---|---|
| 2024 | $856 -5.1% | $11,050 -20.2% |
| 2023 | $903 +3.6% | $13,850 +22% |
| 2022 | $872 +17.3% | $11,350 -2.8% |
| 2021 | $743 +2.9% | $11,680 +16.7% |
| 2020 | $722 +29.2% | $10,010 -0.7% |
| 2019 | $559 | $10,080 +39.6% |
| 2018 | $559 +0.3% | $7,220 |
| 2017 | $557 +32% | $7,220 +33.7% |
| 2016 | $422 +72.8% | $5,400 |
| 2015 | $244 0% | $5,400 +83.7% |
| 2014 | $244 -2.4% | $2,940 -16.2% |
| 2012 | $250 -22.5% | $3,510 +6% |
| 2011 | $323 -26% | $3,310 -49.2% |
| 2008 | $436 -8.6% | $6,520 |
| 2007 | $477 +1.1% | $6,520 -8.6% |
| 2006 | $472 +2.9% | $7,130 |
| 2005 | $459 | $7,130 |
Find assessor info on the county website
Neighborhood: Bear Valley
Nearby homes
- $--2 bd2 ba1k sqft6301 W Hampden Ave APT 04-205, Denver, CO 80227Off Market
- $--1 bd1 ba700 sqft6301 W Hampden Ave APT 09-303, Denver, CO 80227Off Market
- $--2 bd1 ba950 sqft6301 W Hampden Ave APT 08-101, Denver, CO 80227Off Market

- $--1 bd1 ba700 sqft6301 W Hampden Ave APT 08-107, Denver, CO 80227Off Market
- $--2 bd2 ba1k sqft6301 W Hampden Ave APT 09-301, Denver, CO 80227Off Market
- $--1 bd1 ba700 sqft6301 W Hampden Ave APT 01-203, Denver, CO 80227Off Market
- $--1 bd1 ba700 sqft6301 W Hampden Ave APT 08-103, Denver, CO 80227Off Market
- $--1 bd1 ba700 sqft6301 W Hampden Ave APT 07-103, Denver, CO 80227Off Market
Nearby schools
GreatSchools rating
- 2/10Traylor Elementary SchoolGrades: PK-5Distance: 0.5 mi
- 5/10Bear Valley International SchoolGrades: 6-8Distance: 0.6 mi
- 3/10John F Kennedy High SchoolGrades: 9-12Distance: 0.5 mi
Schools provided by the listing agent
- Elementary: Sabin
- Middle: Strive Federal
- High: John F. Kennedy
- District: Denver 1
Source: REcolorado as distributed by MLS GRID. This data may not be complete. We recommend contacting the local school district to confirm school assignments for this home.
Get a cash offer in 3 minutes
Find out how much your home could sell for in as little as 3 minutes with a no-obligation cash offer.
Estimated market value
$186,400
Get a cash offer in 3 minutes
Find out how much your home could sell for in as little as 3 minutes with a no-obligation cash offer.
Estimated market value
$186,400
- Colorado
- Denver County
- Denver
- 80227
- Bear Valley
- 5995 W Hampden Avenue Unit 9B
Nearby cities
Nearby neighborhoods
Nearby zip codes
Other Denver Topics
