Skip main navigation
Sold for $212,000
  • $212,000

    5995 W Hampden Avenue Bldg E #E5, Denver, CO 80227

    1beds
    679sqft
    Condominium
    Built in 1979
    -- sqft lot
    $181,800 Zestimate®
    $312/sqft
    $1,291 Estimated rent

    Home value

    $181,800

    $169,000 - $195,000

    $1,291/mo

    Zestimate® history
    Loading
    Loading...

    Owner options

    List your home for rent

    $1,291/mo

    Rent Zestimate®

    Find your next renter with Zillow Rental Manager. Plus, with online applications, you can quickly screen prospective tenants – for free.

    Learn more

    $1,291/mo

    Rent Zestimate®

    Refinance and save

    $1,541/mo

    Est. payment

    Refinancing to a lower rate could help reduce your monthly payments and save thousands over the life of the loan.

    See today's rates

    $1,541/mo

    Est. payment

    Explore your selling options

    Work with a Zillow partner agent

    Leverage their expertise and Zillow's premium Showcase listings to get your home seen by more buyers.

    Get started

    List with your own agent

    Get your home in front of millions of buyers by listing it on Zillow.

    Learn how to do it

    Sell it yourself

    Take full control of how buyers see your home on Zillow by listing For Sale by Owner (FSBO).

    List your home

    What's special

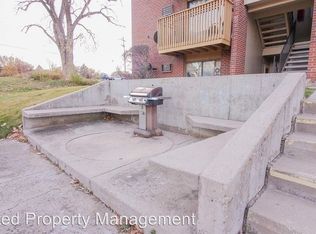
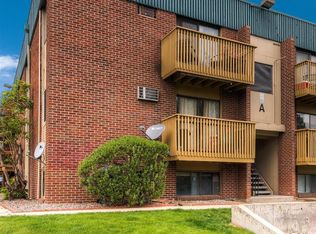
    *1% down payment option through MortgageLeader.com! Flyer in supplements. Amazing opportunity to OWN in a great area at this incredibly low price point on an UPDATED unit! Garden level, CORNER unit with easy access down a few stairs and into the cool temperatures. Adjacent parking lot and ample street parking too! Your freshly painted front door flows into your open floor plan from the living room, dining area and into the UPDATED kitchen that features white cabinets with gray quartz counters, tile backsplash, and stainless steel appliances, and a new DUCTLESS fan. Full bathroom has a new door, new vanity, new mirror, new towel rack and a new exhaust fan. All three windows are BRAND NEW double pane Jeldwen vinyl slider windows. NEW Cordless faux wood blinds on all windows too! NEW carpet, NEW light fixtures and freshly paint throughout! There is even brand NEW LAUNDRY hook ups in the laundry room/pantry with a full wall of freshly painted shelving. No paying $5 a load at the complex's shared laundry room! The complex even has a pool included in the low monthly fees of only $223! And that price even includes HEAT, insurance, water, trash, sewer and building/ground maintenance! Can't beat that! Prime location near highway 285, restaurants, and shops all within walking distance. Only 5 miles from downtown Englewood! Don't miss out, set a showing today!

    Zillow last checked:

    Listing updated:

    Listed by:

    Ashley Wolkomir 720-665-5345 Ashleywolkomir@yahoo.com,

    Reluxe Residential

    Bought with:

    Sophia Young, 100097472

    Keller Williams Advantage Realty LLC

    Source: REcolorado as distributed by MLS GRID,MLS#: 3720514MLS Logo

    Facts & features

    Interior

    Bedrooms & bathrooms
    • Bedrooms: 1
    • Bathrooms: 1
    • Full bathrooms: 1
    • Main level bathrooms: 1
    • Main level bedrooms: 1
    Bedroom
    • Description: New Window And Cordless Blinds, New Carpet And New Ceiling Fan!
    • Level: Main
    • Area: 128.38 Square Feet
    • Dimensions: 9.8 x 13.1
    Bathroom
    • Description: New Vanity, New Door, New Mirror, New Exhaust Fan And Freshly Painted!
    • Level: Main
    • Area: 45.05 Square Feet
    • Dimensions: 5.3 x 8.5
    Kitchen
    • Description: Updated With Quartz Countertops And New Stainless Steel Appliances!
    • Level: Main
    • Area: 101.7 Square Feet
    • Dimensions: 9 x 11.3
    Laundry
    • Description: New Laundry Hook Up In Unit And Freshly Painted Shelving!
    • Level: Main
    • Area: 38.43 Square Feet
    • Dimensions: 6.1 x 6.3
    Living room
    • Description: New Windows And Blinds, Freshly Painted Walls And Exterior Door, And New Carpet!
    • Level: Main
    • Area: 314.08 Square Feet
    • Dimensions: 15.1 x 20.8
    Heating
    • Hot Water
    Cooling
    • Air Conditioning-Room
    Appliances
    • Included: Dishwasher, Disposal, Oven, Range, Refrigerator
    • Laundry: In Unit
    Features
    • Ceiling Fan(s)
    • Flooring: Carpet, Laminate
    • Has basement: No
    • Common walls with other units/homes: End Unit
    Interior area
    • Total structure area: 679
    • Total interior livable area: 679 sqft
    • Finished area above ground: 679

    Property

    Parking
    • Total spaces: 2
    • Parking features: Asphalt
    • Details: Reserved Spaces: 2
    Features
    • Levels: One
    • Stories: 1
    • Entry location: Exterior Access
    • Pool features: Outdoor Pool
    Details
    • Parcel number: 436603103
    • Zoning: R-2-A
    • Special conditions: Standard

    Construction

    Type & style
    • Home type: Condo
    • Property subtype: Condominium
    • Attached to another structure: Yes
    Materials
    • Brick, Frame
    • Roof: Composition,Unknown
    Condition
    • Updated/Remodeled
    • Year built: 1979

    Utilities & green energy

    • Electric: 110V
    • Sewer: Public Sewer
    • Water: Public
    • Utilities for property: Cable Available

    Community & HOA

    Community
    • Subdivision: Seven Spgs Filing 1
    HOA
    • Has HOA: Yes
    • Amenities included: Clubhouse, Coin Laundry, Parking, Playground, Pool
    • Services included: Heat, Insurance, Maintenance Grounds, Maintenance Structure, Sewer, Snow Removal, Trash, Water
    • HOA fee: $223 monthly
    • HOA name: Sentry Management
    • HOA phone: 303-444-1456
    Location
    • Region: Denver

    Financial & listing details

    • Price per square foot: $312/sqft
    • Annual tax amount: $843
    • Date on market: 8/18/2023
    • Listing terms: Cash,Conventional,FHA,Other,VA Loan
    • Exclusions: Seller's Personal Property, Staging Items
    • Ownership: Agent Owner
    • Electric utility on property: Yes
    • Road surface type: Paved

    Price history

    DateEventPrice
    1/22/2024Sold$212,000-0.7%$312/sqft
    Source: REcolorado as distributed by MLS GRID #3720514 Report a problem
    12/17/2023Pending sale$213,500$314/sqft
    Source: REcolorado as distributed by MLS GRID #3720514 Report a problem
    11/29/2023Price change$213,500-0.2%$314/sqft
    Source: REcolorado as distributed by MLS GRID #3720514 Report a problem
    11/11/2023Price change$214,000-4.5%$315/sqft
    Source: REcolorado as distributed by MLS GRID #3720514 Report a problem
    11/3/2023Listed for sale$224,000+18%$330/sqft
    Source: REcolorado as distributed by MLS GRID #3720514 Report a problem
    10/4/2023Listing removed--
    Source: REcolorado as distributed by MLS GRID #3720514 Report a problem
    8/20/2023Pending sale$189,900$280/sqft
    Source: REcolorado as distributed by MLS GRID #3720514 Report a problem
    8/18/2023Listed for sale$189,900$280/sqft
    Source: REcolorado as distributed by MLS GRID #3720514 Report a problem

    Public tax history

    Tax history is unavailable.

    Neighborhood: Bear Valley

    Nearby schools

    GreatSchools rating
    Schools provided by the listing agent
    • Elementary: Traylor Academy
    • Middle: DSST: College View
    • High: John F. Kennedy
    • District: Denver 1

    Source: REcolorado as distributed by MLS GRID. This data may not be complete. We recommend contacting the local school district to confirm school assignments for this home.

    Get a cash offer in 3 minutes
    Find out how much your home could sell for in as little as 3 minutes with a no-obligation cash offer.
    Estimated market value
    $181,800
    Get a cash offer in 3 minutes
    Find out how much your home could sell for in as little as 3 minutes with a no-obligation cash offer.
    Estimated market value
    $181,800