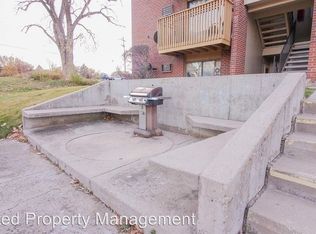
Charming 2 Bedroom Condo with Scenic Views. Nestled in a serene enclave and boasting a prime location, this delightful 2 bedroom, 1 full-bathroom condo offers a harmonious blend of comfort and convenience. Conveniently close to Highway 285 and Sheridan Blvd, and within walking distance from Bear Creek Trail, this condo presents an exceptional opportunity for an active lifestyle and easy commuting. As you step inside, you'll be greeted by the warmth of the wood flooring that flows seamlessly throughout the living areas. The open-concept design allows for effortless living, and the well-appointed kitchen features tile countertops and tile floors, adding a touch of elegance to your culinary endeavors. Step out onto the covered balcony and let the tranquility of nature envelop you. Surrounded by lush trees, the balcony provides a private oasis for relaxation and unwinding after a long day. Enjoy friendly matches at the common basketball court, take a refreshing dip in the sparkling swimming pool on warm summer days, or gather with friends and family for a delightful BBQ in the designated area.
Sold for $255,000
$255,000
5995 W Hampden Avenue #B13, Denver, CO 80227
2beds
833sqft
Condominium
Built in 1980
-- sqft lot
$210,200 Zestimate®
$306/sqft
$1,633 Estimated rent
Home value
$210,200
$198,000 - $223,000
$1,633/mo
Zestimate® history
Owner options
List your home for rent
$1,633/mo
Rent Zestimate®
Find your next renter with Zillow Rental Manager. Plus, with online applications, you can quickly screen prospective tenants – for free.
$1,633/mo
Rent Zestimate®
Refinance and save
$1,820/mo
Est. payment
Refinancing to a lower rate could help reduce your monthly payments and save thousands over the life of the loan.
$1,820/mo
Est. payment
Explore your selling options
Work with a Zillow partner agent
Leverage their expertise and Zillow's premium Showcase listings to get your home seen by more buyers.
Get startedList with your own agent
Get your home in front of millions of buyers by listing it on Zillow.
Learn how to do itSell it yourself
Take full control of how buyers see your home on Zillow by listing For Sale by Owner (FSBO).
List your homeWhat's special
Zillow last checked:
Listing updated:
Listed by:
Nhan Tran 720-935-6426 nhanforhomes@gmail.com,
Brokers Guild Homes
Bought with:
Michael Engelbert, 040022684
GOLDEN BUFF REALTY INC
Source: REcolorado as distributed by MLS GRID,MLS#: 9119080
Facts & features
Interior
Bedrooms & bathrooms
- Bedrooms: 2
- Bathrooms: 1
- Full bathrooms: 1
- Main level bathrooms: 1
- Main level bedrooms: 2
Primary bedroom
- Level: Main
- Area: 143 Square Feet
- Dimensions: 13 x 11
Bedroom
- Level: Main
- Area: 130 Square Feet
- Dimensions: 13 x 10
Bathroom
- Level: Main
- Area: 63 Square Feet
- Dimensions: 9 x 7
Kitchen
- Level: Main
- Area: 72 Square Feet
- Dimensions: 9 x 8
Laundry
- Level: Main
- Area: 42 Square Feet
- Dimensions: 6 x 7
Living room
- Level: Main
- Area: 315 Square Feet
- Dimensions: 21 x 15
Heating
- Baseboard, Hot Water
Cooling
- Air Conditioning-Room, Attic Fan
Appliances
- Included: Dishwasher, Disposal, Dryer, Microwave, Oven, Refrigerator, Washer
- Laundry: In Unit
Features
- Ceiling Fan(s), Open Floorplan, Pantry, Smoke Free, Tile Counters
- Flooring: Tile, Wood
- Has basement: No
- Common walls with other units/homes: End Unit,1 Common Wall
Interior area
- Total structure area: 833
- Total interior livable area: 833 sqft
- Finished area above ground: 833
Property
Parking
- Total spaces: 2
- Parking features: Asphalt, Lighted
- Details: Off Street Spaces: 2
Features
- Levels: One
- Stories: 1
- Entry location: Stairs
- Patio & porch: Covered
- Exterior features: Balcony, Playground
Details
- Parcel number: 436603039
- Zoning: R-2-A
- Special conditions: Standard
Construction
Type & style
- Home type: Condo
- Property subtype: Condominium
- Attached to another structure: Yes
Materials
- Brick
- Foundation: Structural
- Roof: Composition
Condition
- Year built: 1980
Utilities & green energy
- Electric: 110V, 220 Volts
- Sewer: Public Sewer
- Water: Public
- Utilities for property: Cable Available, Electricity Connected, Natural Gas Connected
Community & HOA
Community
- Security: Carbon Monoxide Detector(s), Smoke Detector(s)
- Subdivision: Seven Springs
HOA
- Has HOA: Yes
- Amenities included: Coin Laundry, Garden Area, Laundry, Parking, Playground, Pool
- Services included: Heat, Maintenance Structure, Security, Shuttle Available, Snow Removal, Trash, Water
- HOA fee: $317 monthly
- HOA name: Seven Springs Owners Association Inc.
- HOA phone: 303-933-6279
Location
- Region: Denver
Financial & listing details
- Price per square foot: $306/sqft
- Tax assessed value: $219,800
- Annual tax amount: $903
- Date on market: 8/23/2023
- Listing terms: Cash,Conventional,FHA,Other,VA Loan
- Exclusions: None
- Ownership: Individual
- Electric utility on property: Yes
Price history
| Date | Event | Price |
|---|---|---|
| 9/22/2023 | Sold | $255,000+193.1%$306/sqft |
Source:  REcolorado as distributed by MLS GRID #9119080 Report a problem REcolorado as distributed by MLS GRID #9119080 Report a problem | ||
| 3/12/2015 | Sold | $87,000+6.1%$104/sqft |
Source: Public Record Report a problem | ||
| 2/5/2015 | Listed for sale | $82,000+71.2%$98/sqft |
Source: Gollas & Company, Inc. #eps-1285192926-1423025831 Report a problem | ||
| 8/22/2007 | Sold | $47,900-41.6%$58/sqft |
Source: Public Record Report a problem | ||
| 8/10/2005 | Sold | $82,000+27.1%$98/sqft |
Source: Public Record Report a problem | ||
| 12/15/1999 | Sold | $64,500$77/sqft |
Source: Public Record Report a problem | ||
Public tax history
| Year | Property taxes | Tax assessment |
|---|---|---|
| 2024 | $856 -5.1% | $11,050 -20.2% |
| 2023 | $903 +3.6% | $13,850 +22% |
| 2022 | $872 +17.3% | $11,350 -2.8% |
| 2021 | $743 +2.9% | $11,680 +16.7% |
| 2020 | $722 +29.2% | $10,010 -0.7% |
| 2019 | $559 | $10,080 +39.6% |
| 2018 | $559 +0.3% | $7,220 |
| 2017 | $557 +32% | $7,220 +33.7% |
| 2016 | $422 +72.8% | $5,400 |
| 2015 | $244 0% | $5,400 +83.7% |
| 2014 | $244 -2.4% | $2,940 -16.2% |
| 2012 | $250 -22.5% | $3,510 +6% |
| 2011 | $323 -22% | $3,310 -31.8% |
| 2009 | $414 -0.2% | $4,850 -21.8% |
| 2008 | $415 -12.1% | $6,200 -13% |
| 2006 | $472 +2.9% | $7,130 |
| 2005 | $459 | $7,130 |
Find assessor info on the county website
Neighborhood: Bear Valley
Nearby homes
- $214,6002 bd1 ba833 sqft5995 W Hampden Ave #1-A, Denver, CO 80227Off Market
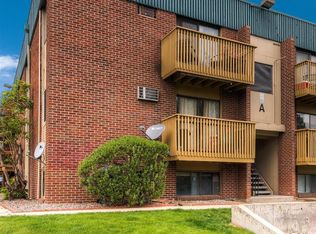
- $178,9002 bd1 ba833 sqft5995 W Hampden Ave #2-A, Denver, CO 80227Off Market
- $156,9001 bd1 ba617 sqft5995 W Hampden Ave #3-A, Denver, CO 80227Off Market
- $158,1001 bd1 ba679 sqft5995 W Hampden Ave #5-A, Denver, CO 80227Off Market
- $175,6002 bd1 ba850 sqft5995 W Hampden Ave #6-A, Denver, CO 80227Off Market
- $214,4002 bd1 ba900 sqft5995 W Hampden Ave UNIT 9A, Denver, CO 80227Off Market
- $155,1001 bd1 ba700 sqft5995 W Hampden Ave UNIT A11, Denver, CO 80227Off Market
- $156,7001 bd1 ba617 sqft5995 W Hampden Ave #12-A, Denver, CO 80227Off Market
Nearby schools
GreatSchools rating
- 2/10Traylor Elementary SchoolGrades: PK-5Distance: 0.5 mi
- 5/10Bear Valley International SchoolGrades: 6-8Distance: 0.5 mi
- 3/10John F Kennedy High SchoolGrades: 9-12Distance: 0.6 mi
Schools provided by the listing agent
- Elementary: Traylor Academy
- Middle: Strive Federal
- High: John F. Kennedy
- District: Denver 1
Source: REcolorado as distributed by MLS GRID. This data may not be complete. We recommend contacting the local school district to confirm school assignments for this home.
Get a cash offer in 3 minutes
Find out how much your home could sell for in as little as 3 minutes with a no-obligation cash offer.
Estimated market value
$210,200
Get a cash offer in 3 minutes
Find out how much your home could sell for in as little as 3 minutes with a no-obligation cash offer.
Estimated market value
$210,200
- Colorado
- Denver County
- Denver
- 80227
- Bear Valley
- 5995 W Hampden Avenue Unit B13
Nearby cities
Nearby neighborhoods
Nearby zip codes
Other Denver Topics
