Skip main navigation
Off market
  • $194,200

    5995 W Hampden Ave Unit C5, Denver, CO 80227

    2beds
    1baths
    833sqft
    Attached Single Family
    Built in 1980
    -- sqft lot
    $194,200 Zestimate®
    $233/sqft
    $1,634 Estimated rent

    Home value

    $194,200

    $177,000 - $212,000

    $1,634/mo

    Zestimate® history
    Loading
    Loading...

    Owner options

    List your home for rent

    $1,634/mo

    Rent Zestimate®

    Find your next renter with Zillow Rental Manager. Plus, with online applications, you can quickly screen prospective tenants – for free.

    Learn more

    $1,634/mo

    Rent Zestimate®

    Refinance and save

    $1,464/mo

    Est. payment

    Refinancing to a lower rate could help reduce your monthly payments and save thousands over the life of the loan.

    See today's rates

    $1,464/mo

    Est. payment

    Explore your selling options

    Work with a Zillow partner agent

    Leverage their expertise and Zillow's premium Showcase listings to get your home seen by more buyers.

    Get started

    List with your own agent

    Get your home in front of millions of buyers by listing it on Zillow.

    Learn how to do it

    Sell it yourself

    Take full control of how buyers see your home on Zillow by listing For Sale by Owner (FSBO).

    List your home

    What's special

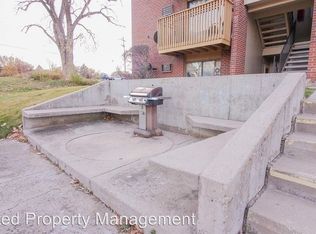
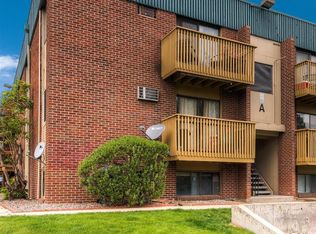
    Value and style combine in this lovely, updated, garden level 2-bedroom condo at the edge of Denver/Littleton/Lakewood in Seven Springs. This home combines key elements of Colorado living -- easy city + high country access, outdoor amenities, space and location. Direct Hwy 285 access makes getting to the mountains a breeze, and Bear Creek trail access directly behind the community gives a nature fix for nightly walks and bike rides. Uniquely located in the building with its own covered, private entry, no one walks by the front door, and there is no meeting neighbors coming and going on a shared landing or hallway. Newly replaced south facing windows bring in loads of natural light to the living room and bedrooms, while the garden level keeps the apartment cool in the summer and warm in the winter. Large furniture? No problem. This condo has over 800 sf of space and storage. Living room has copious space for a dining table and big sectional, and the huge foyer closet has enough room to store both coats and camping gear. Kitchen has both upper and lower cabinets, stainless appliances. In-unit, full-sized Washer + Dryer has its own walk-in with shelving that can double as a pantry, too. 4-piece bath with shower/tub has more built-in shelving/storage for linens. Both bedrooms have new, operable windows, natural light, ceiling fans, large closets. Primary bedroom accommodates large furniture. New fixtures, lighting, gorgeous wide-plank engineered wood floors throughout the flat. Convenient services in every direction for fast access to groceries, restaurants and services. HOA covers water, and HOA amenities include pool, basketball courts, BBQ/picnic area, playground and offers community laundry (not all units have their own in-unit W/D). Community security includes nightly patrols, cameras and lights on the buildings. Don't miss the video and 3D tour to get a virtual sense of the spaces and surroundings. Showings begin 8/26.

    This property is not currently displayed as for sale or rent on Zillow. This may be different from what's on other websites or public sources.
    Facts & features

    Interior

    Bedrooms & bathrooms
    • Bedrooms: 2
    • Bathrooms: 1
    Heating
    • Baseboard
    Cooling
    • Central
    Appliances
    • Included: Dishwasher, Range / Oven, Refrigerator
    • Laundry: W/D Hookups in Unit
    Features
    • Remodeled
    • Flooring: Linoleum / Vinyl
    Interior area
    • Total interior livable area: 833 sqft

    Property

    Features
    • Exterior features: Brick
    • Has view: Yes
    • View description: Mountain
    Lot
    • Features: Adjacent to Greenbelt
    Details
    • Zoning: R-2-A

    Construction

    Type & style
    • Home type: Condo
    • Property subtype: Attached Single Family
    Materials
    • Roof: Composition
    Condition
    • Year built: 1980

    Utilities & green energy

    • Water: Public

    Community & HOA

    HOA
    • Has HOA: Yes
    • Amenities included: Clubhouse, Tennis Court(s), Community Pool, Water, Snow Removal, Sewer, Electricity, Insurance, Heat, Common Area Grounds Maintenance, Exterior Maintenance w/ Roof, Trash Removal
    • Services included: Tennis Courts, Snow Removal, Insurance, Water, Sewer, Electricity, Heat, Trash Removal, Clubhouse, Community Pool, Common Area Grounds Maintenance, Exterior Maintenance w/ Roof
    • HOA fee: $244 monthly
    Location
    • Region: Denver

    Financial & listing details

    • Price per square foot: $233/sqft

    Price history

    DateEventPrice
    12/4/2019Listing removed$165,000$198/sqft
    Source: MB Schell Real Estate Group #7630255 Report a problem
    10/25/2019Pending sale$165,000$198/sqft
    Source: MB Schell Real Estate Group #7630255 Report a problem
    10/23/2019Listed for sale$165,000$198/sqft
    Source: MB Schell Real Estate Group #7630255 Report a problem

    Public tax history

    Tax history is unavailable.

    Neighborhood: Bear Valley

    Nearby schools

    GreatSchools rating
    Schools provided by the listing agent
    • Elementary: Traylor Academy
    • Middle: Henry
    • High: John F. Kennedy
    • District: Denver 1

    Source: The MLS. This data may not be complete. We recommend contacting the local school district to confirm school assignments for this home.

    Get a cash offer in 3 minutes
    Find out how much your home could sell for in as little as 3 minutes with a no-obligation cash offer.
    Estimated market value
    $194,200
    Get a cash offer in 3 minutes
    Find out how much your home could sell for in as little as 3 minutes with a no-obligation cash offer.
    Estimated market value
    $194,200