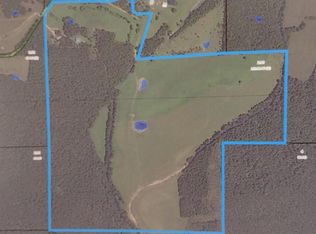
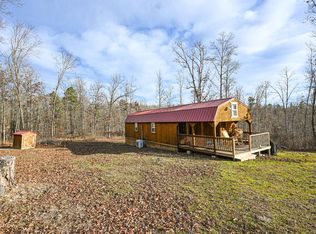
Discover the ultimate blend of peaceful seclusion, natural beauty, and cozy living. Nestled on 79 timbered acres (m/l) NO RESTRICTIONS - which joins Missouri State Conservation Land, this pristine Ozark retreat offers an unbeatable setting for outdoor enthusiasts, hunters, or anyone longing for a quiet country lifestyle. Step onto the nice covered front porch and into a welcoming, 3-bedroom, 2-bathroom home filled with warm charm. The interior offers a comfortable floor plan designed for easy everyday living or unforgettable weekend getaways. Out back, you'll find a spacious rear deck complete with a porch swing--the ultimate spot to sip your morning coffee, grill up dinner with friends, or quietly watch local wildlife roam through your private timberland. Abundant private timber land featuring prime habitat for deer, turkey, and wildlife. Excellent potential for hunting, hiking, ATV trails, or off-grid recreation. Ready to live where you play? Whether you're searching for a full-time residence, a hunter's paradise, or a vacation retreat near Missouri's finest waterways and Missouri Conservation land, this property delivers it all.
Active
Listed by: Missouri Home Realty • Natalie Chatman • 417-934-2011
Price cut: $5K (9/16)
$614,900
5996 County Road 654, Birch Tree, MO 65438
3beds
880sqft
Single Family Residence
Built in 2003
79.2 Acres Lot
$-- Zestimate®
$699/sqft
$-- HOA
What's special
Nice covered front porchPorch swingWarm charmPrivate timberlandSpacious rear deck
- 86 days
- 51
- 1
Zillow last checked:
Listing updated:
Listed by:
Natalie Chatman 417-934-2011,
Missouri Home Realty,
Natalie Chatman 417-934-2011,
Missouri Home Realty
Source: MARIS,MLS#: 26047545 Originating MLS: Regional MLS
Originating MLS: Regional MLSFacts & features
Interior
Bedrooms & bathrooms
- Bedrooms: 3
- Bathrooms: 2
- Full bathrooms: 2
- Main level bathrooms: 2
- Main level bedrooms: 3
Heating
- Other, Wood
Cooling
- Ceiling Fan(s), Wall/Window Unit(s)
Appliances
- Included: Free-Standing Range, Refrigerator
- Laundry: Inside, Laundry Closet
Features
- Ceiling Fan(s), Kitchen/Dining Room Combo, Separate Shower
- Flooring: Laminate
- Has basement: No
- Has fireplace: No
Interior area
- Total structure area: 880
- Total interior livable area: 880 sqft
- Finished area above ground: 1,200
Property
Features
- Levels: One
- Fencing: Perimeter
Lot
- Size: 79.2 Acres
- Features: Adjoins Government Land
Details
- Parcel number: 259.031000.000008.00
- Special conditions: Listing As Is
Construction
Type & style
- Home type: SingleFamily
- Architectural style: Cabin
- Property subtype: Single Family Residence
- Attached to another structure: Yes
Materials
- Vinyl Siding
- Roof: Metal
Condition
- Year built: 2003
Utilities & green energy
- Electric: Single Phase
- Sewer: Lagoon
- Water: Well
- Utilities for property: Electricity Connected
Community & HOA
HOA
- Has HOA: No
Location
- Region: Birch Tree
Financial & listing details
- Price per square foot: $699/sqft
- Tax assessed value: $45,300
- Annual tax amount: $354
- Date on market: 7/24/2026
- Cumulative days on market: 86 days
- Listing terms: Cash,Conventional
- Electric utility on property: Yes
- Road surface type: Gravel
Estimated market value
Not available
Estimated sales range
Not available
Not available
Price history
| Date | Event | Price |
|---|---|---|
| 9/16/2026 | Price change | $614,900-0.8%$699/sqft |
Source:  SOMOMLS as distributed by MLS GRID #60329570 Report a problem SOMOMLS as distributed by MLS GRID #60329570 Report a problem | ||
| 7/23/2026 | Listed for sale | $619,900$704/sqft |
Source: SOMOMLS as distributed by MLS GRID #60329570 Report a problem | ||
Public tax history
| Year | Property taxes | Tax assessment |
|---|---|---|
| 2025 | -- | $7,990 +5% |
| 2024 | -- | $7,610 |
| 2023 | -- | $7,610 +6.9% |
| 2022 | -- | $7,120 |
| 2021 | -- | $7,120 |
| 2020 | -- | $7,120 |
| 2019 | -- | $7,120 +13% |
| 2018 | -- | $6,300 -0.3% |
| 2017 | -- | $6,320 |
| 2016 | -- | $6,320 |
| 2015 | -- | $6,320 +1% |
| 2014 | -- | $6,260 |
Find assessor info on the county website
Monthly payment
Est. payment
Payment breakdown
Explore the cost of this home by adjusting the details. Changes won't be saved.Climate risks
Neighborhood: 65438
Nearby schools
Schools provided by the listing agent
- Elementary: Birch Tree Elem.
- Middle: Liberty Middle
- High: Liberty Sr. High
Source: MARIS. This data may not be complete. We recommend contacting the local school district to confirm school assignments for this home.
- $3,90026.81 acres5997 County Road 654, Birch Tree, MO 65438Off Market
- $28,300-- bd-- ba1.1k sqft6206 County Road 654, Birch Tree, MO 65438Off Market
- $190,100-- bd-- ba1.1k sqft5989 County Road 654, Birch Tree, MO 65438Off Market
- $189,0001 bd-- ba1.5k sqft6313 County Road 654, Birch Tree, MO 65438Off Market
Similar homes
- $599,0002 bd1 ba980 sqft7102 State Route Mm, Birch Tree, MO 65438Active

 MLS ID #60312506, Justin Kraft, Iron Brand Realty LLC. SOMOMLS as distributed by MLS GRID
 - $675,0001 bd1 ba563 sqft15524 County Road 615, Winona, MO 65438For Sale
 MLS ID #25006253, Karen M Lewis, VIP Properties. MARIS
 - $599,0004 bd1 ba800 sqft1278 Harlow Rd, Summersville, MO 65571For Sale
 MLS ID #11633128, Brock W. Utecht, Whitetail Properties Real Estate (MO). My State MLS
