Skip main navigation
Pending
  • $1,275,000

    5996 Hermitage Trl, Minnetrista, MN 55364

    5beds
    4,232sqft
    : 
    Loading
    Get pre-qualified
    Single Family
    Built in 2019
    0.53 Acres Lot
    $1,263,600 Zestimate®
    $301/sqft
    $50/mo HOA

    What's special


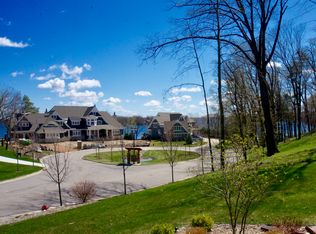
    Hermitage Shores! Nestled among lakeshore homes on the Upper lake on this quiet cul-de-sac street and positioned close to Three Rivers Regional Park with boat launch, sand bottom pool & play area, you won't want to miss this beautiful property. Custom built by Creek Hill in 2020, beautifully appointed and well maintained, this home will surely check all the boxes. 4300+ FSF w/5 Bedrooms, 5 Baths, Three season porch, newly finished custom basement completed in summer of 2024 and oversized insulated & finished, insulated garage w/depth for boat & trailer. This modern home with high ceilings, white oak wood flooring, custom enameled cabinets, tasteful decor' and lighting oozes with charm. Freshly painted, available for immediate occupancy. Beautiful Front Porch entry with custom 8' solid wood door sets the stage for what's inside: 9'7" high ceiling in Foyer & Great Rm, Open flowing main floor & very spacious rooms. Huge kitchen & informal dining w/quartz countertops, SS appliances, custom cabinetry, pantry & large center island. From Kitchen to the Three Season Porch, you'll enjoy casual or formal entertaining, warmed by the gas porch fireplace. Beautifully landscaped backyard and patio, fully fenced w/room for a pool and electrical connection for a hot tub. Large mudroom off the 928 SF garage. Upper Primary Ste (16 x 16), large walk in closet and beautiful Primary bath w/free standing tub, tiled shower, Quartz counters & HTD floor. 4 Bedrooms up, J&J bath & Ensuite Br & Ba. Fully fin. lookout bsmt. w/walk up bar, 17x28 Family rm., 5th Br+ Exercise Rm. See Supp. for more details of construction & finishes. Truly a beautiful home - And outstanding neighborhood. Show with confidence.
    30 days
    |
    1,446
    |
    67
    |

    Likely to sell faster than

    Zillow last checked:

    Listing updated:

    Listed by:

    Linda S Mulligan 612-804-7945,

    RE/MAX Results

    Source: NorthstarMLS as distributed by MLS GRID,MLS#: 7084373MLS Logo

      Facts & features

      Interior

      Bedrooms & bathrooms
      • Bedrooms: 5
      • Bathrooms: 5
      • Full bathrooms: 2
      • 3/4 bathrooms: 2
      • 1/2 bathrooms: 1
      Bedroom
      • Level: Upper
      • Area: 256 Square Feet
      • Dimensions: 16 x 16
      Bedroom 2
      • Level: Upper
      • Area: 156 Square Feet
      • Dimensions: 12 x 13
      Bedroom 3
      • Level: Upper
      • Area: 143 Square Feet
      • Dimensions: 13 x 11
      Bedroom 4
      • Level: Upper
      • Area: 144 Square Feet
      • Dimensions: 12 x 12
      Bedroom 5
      • Level: Lower
      • Area: 143 Square Feet
      • Dimensions: 13 x 11
      Primary bathroom
      • Level: Upper
      • Area: 117 Square Feet
      • Dimensions: 13 x 9
      Exercise room
      • Level: Lower
      • Area: 132 Square Feet
      • Dimensions: 12 x 11
      Family room
      • Level: Lower
      • Area: 476 Square Feet
      • Dimensions: 28 x 17
      Great room
      • Level: Main
      • Area: 320 Square Feet
      • Dimensions: 20 x 16
      Informal dining room
      • Level: Main
      • Area: 180 Square Feet
      • Dimensions: 18 x 10
      Kitchen
      • Level: Main
      • Area: 273 Square Feet
      • Dimensions: 21 x 13
      Laundry
      • Level: Upper
      • Area: 88 Square Feet
      • Dimensions: 11 x 8
      Office
      • Level: Main
      • Area: 121 Square Feet
      • Dimensions: 11 x 11
      Screened porch
      • Level: Main
      • Area: 224 Square Feet
      • Dimensions: 16 x 14
      Heating
      • Forced Air, In-Floor Heating
      Cooling
      • Central Air
      Appliances
      • Included: Air-To-Air Exchanger, Cooktop, Dishwasher, Disposal, Double Oven, Gas Water Heater, Microwave, Refrigerator, Stainless Steel Appliance(s), Wall Oven, Water Softener Owned
      • Laundry: Gas Dryer Hookup, Sink, Upper Level, Washer Hookup
      Features
      • Basement: Daylight,Drain Tiled,Egress Window(s),Finished,Full,Sump Basket,Sump Pump,Tile Shower
      • Number of fireplaces: 2
      • Fireplace features: Gas, Living Room, Other
      Interior area
      • Total structure area: 4,399
      • Total interior livable area: 4,232 sqft
      • Finished area above ground: 2,982
      • Finished area below ground: 1,250

      Property

      Parking
      • Total spaces: 3
      • Parking features: Attached, Garage, Insulated Garage
      • Attached garage spaces: 3
      • Details: Garage Dimensions (32x24 20x9), Garage Door Height (8)
      Accessibility
      • Accessibility features: None
      Features
      • Levels: Two
      • Stories: 2
      • Patio & porch: Covered, Front Porch, Patio, Screened
      • Fencing: Full,Other
      Lot
      • Size: 0.53 Acres
      • Dimensions: 163 x 158 x 163 x 112
      • Features: Tree Coverage - Medium
      Details
      • Foundation area: 1417
      • Parcel number: 3511724120035
      • Zoning description: Residential-Single Family

      Construction

      Type & style
      • Home type: SingleFamily
      • Property subtype: Single Family
      Materials
      • Frame
      • Roof: Age 8 Years or Less
      Condition
      • New construction: No
      • Year built: 2019

      Utilities & green energy

      • Electric: 200+ Amp Service
      • Gas: Natural Gas
      • Sewer: City Sewer/Connected
      • Water: City Water/Connected

      Community & HOA

      Community
      • Subdivision: Hermitage Shores
      HOA
      • Has HOA: Yes
      • Services included: Other
      • HOA fee: $600 annually
      • HOA name: Self Managed-John Welle
      • HOA phone: 612-741-0661
      Location
      • Region: Minnetrista

      Financial & listing details

      • Price per square foot: $301/sqft
      • Tax assessed value: $933,400
      • Annual tax amount: $9,894
      • Date on market: 6/19/2026
      • Cumulative days on market: 26 days

        Estimated market value

        $1,263,600

        $1.20M - $1.33M

        $5,947/mo

        Price history

        DateEventPrice
        7/3/2026Pending sale$1,275,000$301/sqft
        Source: NorthstarMLS as distributed by MLS GRID #7084373 Report a problem
        6/24/2026Listed for sale$1,275,000+59.8%$301/sqft
        Source: NorthstarMLS as distributed by MLS GRID #7084373 Report a problem
        7/19/2024Listing removed--
        Source: Zillow Rentals Report a problem
        7/17/2024Listed for rent$4,600$1/sqft
        Source: Zillow Rentals Report a problem
        4/11/2019Listing removed$798,000$189/sqft
        Source: RE/MAX Advantage Plus #5192972 Report a problem
        4/10/2019Pending sale$798,000$189/sqft
        Source: RE/MAX Advantage Plus #5192972 Report a problem
        4/10/2019Listed for sale$798,000+271.2%$189/sqft
        Source: RE/MAX Advantage Plus #5192972 Report a problem
        4/9/2019Sold$215,000-10%$51/sqft
        Source: NorthstarMLS as distributed by MLS GRID #5147686 Report a problem
        4/2/2019Pending sale$239,000-70.1%$56/sqft
        Source: RE/MAX Advantage Plus #5147686 Report a problem
        4/2/2019Price change$798,000+233.9%$189/sqft
        Source: RE/MAX Advantage Plus #5147686 Report a problem
        3/25/2019Price change$239,000-70.1%$56/sqft
        Source: RE/MAX Advantage Plus #5147686 Report a problem
        3/1/2019Price change$798,000+233.9%$189/sqft
        Source: RE/MAX Advantage Plus #5147686 Report a problem
        2/14/2019Listed for sale$239,000-73.4%$56/sqft
        Source: RE/MAX Advantage Plus #5147686 Report a problem
        12/31/2018Listing removed$898,000$212/sqft
        Source: RE/MAX ADVANTAGE PLUS #5017491 Report a problem
        10/26/2018Price change$898,000+266.7%$212/sqft
        Source: RE/MAX Advantage Plus #5017491 Report a problem
        9/7/2018Price change$244,900-0.8%$58/sqft
        Source: RE/MAX ADVANTAGE PLUS #4983578 Report a problem
        8/27/2018Price change$246,900-0.8%$58/sqft
        Source: RE/MAX ADVANTAGE PLUS #4983578 Report a problem
        7/26/2018Price change$248,900-0.4%$59/sqft
        Source: RE/MAX ADVANTAGE PLUS #4983578 Report a problem
        5/9/2018Price change$249,900-5.7%$59/sqft
        Source: RE/MAX Advantage Plus #4910526 Report a problem
        4/9/2018Price change$265,000-3.6%$63/sqft
        Source: RE/MAX Advantage Plus #4910526 Report a problem
        2/23/2018Listed for sale$275,000$65/sqft
        Source: RE/MAX Advantage Plus #4910526 Report a problem

        Public tax history

        YearProperty taxesTax assessment
        2025$8,590 +2.8%$933,400 +10.9%
        2024$8,360 +9.9%$841,400 -1.7%
        2023$7,610 +4.5%$856,000 +3%
        2022$7,281 +26.6%$831,000 +19.9%
        2021$5,753 +97.8%$693,000 +23.8%
        2020$2,908 -49.4%$560,000 +152.3%
        2019$5,753 +97.8%$222,000
        2018$2,908 -4.9%$222,000 -7.5%
        2017$3,059 -9.7%$240,000
        2016$3,386 -1.9%$240,000 -16.7%
        2015$3,452 -18%$288,000 +100%
        2014$4,211 +96%$144,000
        2013$2,148 -28.4%$144,000 -31.4%
        2012$3,000 -8.2%$210,000 -16.7%
        2011$3,266 +59.5%$252,000 +48.6%
        2010$2,048 +38.5%$169,600 +32.5%
        2009$1,479 $128,000
        Find assessor info on the county website

        Monthly payment

        Est. payment

        Payment breakdown

        Explore the cost of this home by adjusting the details. Changes won't be saved.
        All calculations are estimates and provided by Zillow, Inc. for informational purposes only. Actual amounts may vary.
        HOA fees may include property taxes on listings classified as Co-Ops. Contact the listing agent and/or owner for fee details.
        Mortgage interest rates are dependent on a number of factors, including credit score, down payment, and repayment length. Interest rate data provided by Zillow Group Marketplace, Inc. as of 1/1/1970 from various mortgage lenders with which we have lead or other similar arrangements; the Estimated Payment is an average of those rates.
        See how much you could borrow to make a competitive offer.

        Climate risks

        Neighborhood: 55364

        Getting around

        4 / 100
        Car-Dependent
        21 / 100
        Somewhat Bikeable

        Nearby schools

        GreatSchools rating

        A local agent can set up tours, give advice and negotiate with sellers.

        Browse local experts

        Similar homes