Welcome to Odeno, a sought-after custom home community in Fruitport Schools. This spacious two-story offers over 2,600 sq. ft. of beautifully finished living space with 5 bedrooms and 3 full bathrooms. From the moment you arrive, the home's inviting curb appeal stands out with a well-maintained exterior, landscaped entry, and attached two-stall garage. Inside, the open-concept main level features 9' ceilings and flows seamlessly to the back deck and patio, perfect for entertaining or quiet evenings outdoors. The kitchen is complete with navy cabinetry, quartz countertops, a central island with snack bar seating, stainless steel appliances, and a walk-in pantry. The adjoining dining and living areas offer warm, comfortable spaces to gather. The main floor also includes a luxurious primary suite with walk-in closet and private bath, a second bedroom, a full bath, and laundry room. Upstairs, three spacious bedrooms, a full bath, and a versatile loft provide room for everyone. The walkout basement expands the possibilities, already plumbed for a 4th bath with space for a 6th bedroom and additional family room. The backyard is fully fenced with a large patio and deck, offering plenty of space for outdoor living and play. Odeno is known for its winding streets, community ponds, and walking trailsall with easy access to highways, shopping, and recreation. This home blends everyday convenience with the tranquil setting you've been dreaming of.
Sold
$435,000
5996 N Bear Den Trl, Muskegon, MI 49444
5beds
2,268sqft
Single Family Residence
Built in 2023
10,454 Square Feet Lot
$441,200 Zestimate®
$192/sqft
$2,813 Estimated rent
Home value
$441,200
$397,000 - $494,000
$2,813/mo
Zestimate® history
Owner options
List your home for rent
$2,813/mo
Rent Zestimate®
Find your next renter with Zillow Rental Manager. Plus, with online applications, you can quickly screen prospective tenants – for free.
$2,813/mo
Rent Zestimate®
Refinance and save
$3,281/mo
Est. payment
Refinancing to a lower rate could help reduce your monthly payments and save thousands over the life of the loan.
$3,281/mo
Est. payment
Explore your selling options
Work with a Zillow partner agent
Leverage their expertise and Zillow's premium Showcase listings to get your home seen by more buyers.
Get startedList with your own agent
Get your home in front of millions of buyers by listing it on Zillow.
Learn how to do itSell it yourself
Take full control of how buyers see your home on Zillow by listing For Sale by Owner (FSBO).
List your homeWhat's special
Versatile loftWalkout basementOpen-concept main levelPrivate bathWell-maintained exteriorBack deck and patioInviting curb appeal
Zillow last checked:
Listing updated:
Listed by:
Sandi L Gentry 616-638-3900,
RE/MAX Lakeshore
Bought with:
Jeanine Gomez
Coldwell Banker Woodland Schmidt Whitehall
Source: MichRIC,MLS#: 25047768
Facts & features
Interior
Bedrooms & bathrooms
- Bedrooms: 5
- Bathrooms: 3
- Full bathrooms: 3
- Main level bedrooms: 2
Primary bedroom
- Level: Main
Bedroom 2
- Level: Main
Bedroom 3
- Level: Upper
Bedroom 4
- Level: Upper
Bedroom 5
- Level: Upper
Primary bathroom
- Level: Main
Bathroom 2
- Level: Main
Bathroom 3
- Level: Upper
Dining area
- Level: Main
Kitchen
- Level: Main
Laundry
- Level: Main
Living room
- Level: Main
Heating
- Forced Air
Cooling
- Central Air
Appliances
- Included: Dishwasher, Microwave, Range, Refrigerator
- Laundry: Main Level
Features
- Center Island, Pantry
- Windows: Insulated Windows
- Basement: Daylight,Full,Walk-Out Access
- Has fireplace: No
Interior area
- Total structure area: 2,268
- Total interior livable area: 2,268 sqft
- Finished area below ground: 0
Property
Parking
- Total spaces: 2
- Parking features: Attached
- Garage spaces: 2
Features
- Stories: 2
- Waterfront features: Pond
Lot
- Size: 10,454 Square Feet
- Dimensions: 65 x 147 x 172 x 60
- Features: Shrubs/Hedges
Details
- Parcel number: 15565000010200
Construction
Type & style
- Home type: SingleFamily
- Architectural style: Other
- Property subtype: Single Family Residence
Materials
- Vinyl Siding
- Roof: Composition
Condition
- New construction: No
- Year built: 2023
Utilities & green energy
- Sewer: Public Sewer
- Water: Public
- Utilities for property: Natural Gas Available, Electricity Available, Cable Available, Natural Gas Connected, Cable Connected
Community & HOA
HOA
- Has HOA: Yes
- Amenities included: Trail(s)
- Services included: Other
- HOA fee: $500 annually
Location
- Region: Muskegon
Financial & listing details
- Price per square foot: $192/sqft
- Tax assessed value: $232,490
- Annual tax amount: $7,394
- Date on market: 9/17/2025
- Listing terms: Cash,Conventional
- Electric utility on property: Yes
Price history
| Date | Event | Price |
|---|---|---|
| 3/27/2026 | Sold | $435,000-1.1%$192/sqft |
Source:  MichRIC #25047768 Report a problem MichRIC #25047768 Report a problem | ||
| 2/17/2026 | Pending sale | $439,900$194/sqft |
Source: MichRIC #25047768 Report a problem | ||
| 9/17/2025 | Price change | $439,900-1.1%$194/sqft |
Source: MichRIC #25047768 Report a problem | ||
| 11/26/2024 | Price change | $445,000-1.1%$196/sqft |
Source: MichRIC #24042439 Report a problem | ||
| 8/14/2024 | Listed for sale | $449,900+11.9%$198/sqft |
Source: MichRIC #24042439 Report a problem | ||
| 8/24/2023 | Sold | $402,000+0.5%$177/sqft |
Source: Public Record Report a problem | ||
| 7/18/2023 | Pending sale | $399,900$176/sqft |
Source: MichRIC #23024680 Report a problem | ||
| 7/13/2023 | Price change | $399,900-6.1%$176/sqft |
Source: MichRIC #23024680 Report a problem | ||
| 5/24/2023 | Listed for sale | $425,900$188/sqft |
Source: MichRIC #23017068 Report a problem | ||
Public tax history
| Year | Property taxes | Tax assessment |
|---|---|---|
| 2025 | $7,394 +15120.5% | $236,000 +4.7% |
| 2024 | $49 +4.8% | $225,500 +802% |
| 2023 | $46 | $25,000 |
| 2022 | -- | $25,000 |
Find assessor info on the county website
Neighborhood: 49444
Nearby homes
- $365,9004 bd3 ba1.9k sqft2455 Bison Ln, Muskegon, MI 49444Sold

- $343,9003 bd2 ba1.4k sqft2460 Bison Ln, Muskegon, MI 49444Sold
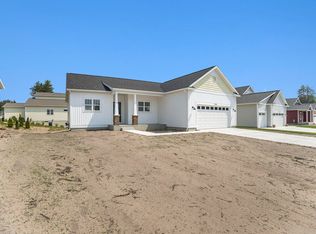
- $398,2003 bd2 ba1.8k sqft5992 N Bear Den Trl, Muskegon, MI 49444Off Market
- $390,0004 bd3 ba1.8k sqft2450 Bison Ln, Muskegon, MI 49444Sold

- $352,9003 bd2 ba1.3k sqft2470 Bison Ln, Muskegon, MI 49444Sold
- $359,9003 bd3 ba1.8k sqft2475 Bison Ln, Muskegon, MI 49444Sold
- $365,0002 bd2 ba1.1k sqft5999 N Bear Den Trl, Muskegon, MI 49444Sold
- $354,9002 bd2 ba1.4k sqft2480 Bison Ln, Muskegon, MI 49444Sold
Nearby schools
GreatSchools rating
- 6/10Edgewood Elementary SchoolGrades: PK-5Distance: 1.3 mi
- 7/10Fruitport Middle SchoolGrades: PK,6-8Distance: 1.1 mi
- 5/10Fruitport High SchoolGrades: 9-12Distance: 1.5 mi
Get a cash offer in 3 minutes
Find out how much your home could sell for in as little as 3 minutes with a no-obligation cash offer.
Estimated market value
$441,200
Get a cash offer in 3 minutes
Find out how much your home could sell for in as little as 3 minutes with a no-obligation cash offer.
Estimated market value
$441,200
- Michigan
- Muskegon County
- Fruitport
- 49444
- 5996 N Bear Den Trl
Nearby cities
Nearby zip codes
Other Fruitport Topics
