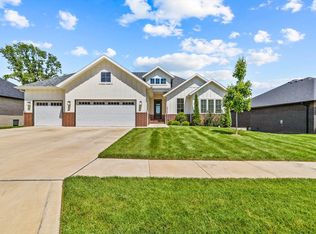
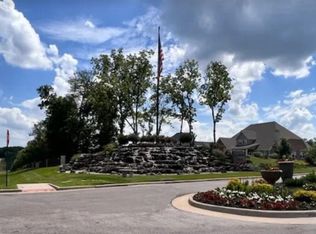
Welcome to this beautifully appointed home in the desirable Anthony Park subdivision, where thoughtful design and elevated finishes create both comfort and sophistication. The open-concept living area is filled with natural light and enhanced by custom window blinds, including remote-operated blinds in the living room, as well as a gas log fireplace that can be controlled by Wi-Fi, adding both convenience and a polished, modern touch. The spacious kitchen flows seamlessly into the main living areas and is equipped with a commercial-size refrigerator and generous pantry, offering both style and exceptional storage for everyday living or entertaining.One of the standout features of this home is the incredibly functional floor plan, including a combined mudroom and laundry area conveniently located just off the garage -- perfect for everyday organization and easy living.The finished basement expands the living space significantly with two additional bedrooms, a full bathroom, and a spacious family room complete with a wet bar and beverage refrigerator, creating an ideal setup for guests, multigenerational living, or entertaining. An additional John Deere room provides excellent storage, workshop, or hobby space, adding flexibility and practicality.Residents of Anthony Park enjoy access to premium neighborhood amenities including a private lake, community pool, tennis and pickleball courts, and scenic walking trails, enhancing both recreation and lifestyle appeal.With its blend of smart layout, upscale details, modern technology, and community perks, this home offers an exceptional opportunity for buyers seeking both functionality and neighborhood charm.
Closed
Zillow last checked:
Listing updated:
Bought with:
Charity Fitzgerald, 1999144106
Cantrell Real Estate
Source: SOMOMLS as distributed by MLS GRID,MLS#: 60314571
Price history
| Date | Event | Price |
|---|---|---|
| 7/30/2026 | Sold | -- |
Source:  SOMOMLS as distributed by MLS GRID #60314571 Report a problem SOMOMLS as distributed by MLS GRID #60314571 Report a problem | ||
| 6/25/2026 | Pending sale | $685,000$219/sqft |
Source: SOMOMLS as distributed by MLS GRID #60314571 Report a problem | ||
| 3/27/2026 | Price change | $685,000-1.4%$219/sqft |
Source:  Ozark Gateway AOR #260518 Report a problem Ozark Gateway AOR #260518 Report a problem | ||
| 2/3/2026 | Listed for sale | $694,900+6.9%$223/sqft |
Source: Ozark Gateway AOR #260518 Report a problem | ||
| 10/30/2023 | Sold | -- |
Source: SOMOMLS as distributed by MLS GRID #60248399 Report a problem | ||
| 8/19/2023 | Pending sale | $650,000$208/sqft |
Source: SOMOMLS as distributed by MLS GRID #60248399 Report a problem | ||
| 7/28/2023 | Listed for sale | $650,000$208/sqft |
Source: SOMOMLS as distributed by MLS GRID #60248399 Report a problem | ||
Sell for more on Zillow
Get a Zillow Showcase℠ listing at no additional cost and you could sell for .
$672,100
2% more
+$13,442
With Zillow Showcase(estimated)
$685,542
