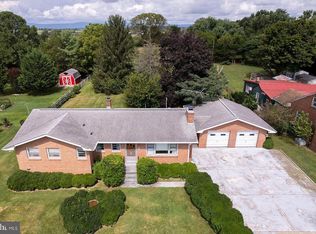
Welcome to 5996 Valley Pike in Stephens City! This charming home sits on a spacious double lot just outside town limits, offering a quiet setting with convenient access to I-81. Inside, you’ll find 3 bedrooms, 1.5 bathrooms, a bright and spacious living room, a functional kitchen, and a dedicated dining area. The primary bedroom features an attached half bath, with a full hall bath nearby. A partially finished basement provides extra living space and plenty of potential to make it your own. Enjoy the large backyard and cozy rear patio—ideal for relaxing or entertaining. Located just minutes from local restaurants and shops, and only 0.2 miles from the Family Drive-In—perfect for a fun night out!
Sold for $340,000
$340,000
5996 Valley Pike, Stephens City, VA 22655
3beds
1,575sqft
Single Family Residence
Built in 1962
0.48 Acres Lot
$355,000 Zestimate®
$216/sqft
$2,203 Estimated rent
Home value
$355,000
$320,000 - $394,000
$2,203/mo
Zestimate® history
Owner options
List your home for rent
$2,203/mo
Rent Zestimate®
Find your next renter with Zillow Rental Manager. Plus, with online applications, you can quickly screen prospective tenants – for free.
$2,203/mo
Rent Zestimate®
Refinance and save
$2,099/mo
Est. payment
Refinancing to a lower rate could help reduce your monthly payments and save thousands over the life of the loan.
$2,099/mo
Est. payment
Explore your selling options
Work with a Zillow partner agent
Leverage their expertise and Zillow's premium Showcase listings to get your home seen by more buyers.
Get startedList with your own agent
Get your home in front of millions of buyers by listing it on Zillow.
Learn how to do itSell it yourself
Take full control of how buyers see your home on Zillow by listing For Sale by Owner (FSBO).
List your homeWhat's special
Partially finished basementCozy rear patioQuiet settingSpacious double lotDedicated dining areaLarge backyardFunctional kitchen
Zillow last checked:
Listing updated:
Listed by:
Abby Walters 540-227-4416,
Preslee Real Estate,
Listing Team: Team Abby Walters
Bought with:
Hector Velasquez, 0225086718
Capitol Real Estate
Source: Bright MLS,MLS#: VAFV2035356
Facts & features
Interior
Bedrooms & bathrooms
- Bedrooms: 3
- Bathrooms: 2
- Full bathrooms: 1
- 1/2 bathrooms: 1
- Main level bathrooms: 2
- Main level bedrooms: 3
Rooms
- Room types: Living Room, Dining Room, Primary Bedroom, Bedroom 2, Kitchen, Den, Bedroom 1, Full Bath, Half Bath
Primary bedroom
- Features: Attached Bathroom, Flooring - HardWood, Ceiling Fan(s)
- Level: Main
- Area: 132 Square Feet
- Dimensions: 11 x 12
Bedroom 1
- Features: Flooring - HardWood, Ceiling Fan(s)
- Level: Main
- Area: 120 Square Feet
- Dimensions: 12 x 10
Bedroom 2
- Features: Flooring - HardWood
- Level: Main
- Area: 143 Square Feet
- Dimensions: 13 x 11
Den
- Features: Flooring - Vinyl
- Level: Lower
Dining room
- Features: Flooring - Carpet, Ceiling Fan(s)
- Level: Main
- Area: 99 Square Feet
- Dimensions: 9 x 11
Other
- Features: Flooring - Vinyl, Bathroom - Tub Shower
- Level: Main
Half bath
- Features: Flooring - HardWood
- Level: Main
Kitchen
- Features: Flooring - Vinyl, Kitchen - Electric Cooking
- Level: Main
- Area: 99 Square Feet
- Dimensions: 9 x 11
Living room
- Features: Flooring - Carpet, Fireplace - Electric
- Level: Main
- Area: 198 Square Feet
- Dimensions: 11 x 18
Heating
- Forced Air, Oil
Cooling
- Central Air, Electric
Appliances
- Included: Refrigerator, Oven/Range - Electric, Washer, Dryer, Electric Water Heater
Features
- Entry Level Bedroom, Floor Plan - Traditional, Formal/Separate Dining Room, Bathroom - Tub Shower, Ceiling Fan(s), Dining Area
- Flooring: Hardwood, Carpet, Vinyl, Wood
- Basement: Partially Finished
- Has fireplace: No
Interior area
- Total structure area: 2,100
- Total interior livable area: 1,575 sqft
- Finished area above ground: 1,050
- Finished area below ground: 525
Property
Parking
- Total spaces: 5
- Parking features: Garage Faces Front, Driveway, Attached
- Attached garage spaces: 1
- Uncovered spaces: 4
Accessibility
- Accessibility features: None
Features
- Levels: One
- Stories: 1
- Patio & porch: Patio
- Pool features: None
- Has view: Yes
- View description: Pasture, Trees/Woods, Street
- Frontage type: Road Frontage
Lot
- Size: 0.48 Acres
- Features: Front Yard, Landscaped, Rear Yard, Wooded
Details
- Additional structures: Above Grade, Below Grade, Outbuilding
- Additional parcels included: 85A 1 18
- Parcel number: 85A 1 17
- Zoning: RA
- Special conditions: Standard
Construction
Type & style
- Home type: SingleFamily
- Architectural style: Ranch/Rambler
- Property subtype: Single Family Residence
Materials
- Brick
- Foundation: Brick/Mortar
- Roof: Shingle
Condition
- New construction: No
- Year built: 1962
Utilities & green energy
- Sewer: On Site Septic
- Water: Public
Community & HOA
Community
- Subdivision: None Available
HOA
- Has HOA: No
Location
- Region: Stephens City
Financial & listing details
- Price per square foot: $216/sqft
- Tax assessed value: $194,000
- Annual tax amount: $1,183
- Date on market: 8/12/2025
- Listing agreement: Exclusive Right To Sell
- Inclusions: Electric Fireplace
- Ownership: Fee Simple
- Road surface type: Paved
Price history
| Date | Event | Price |
|---|---|---|
| 10/7/2025 | Sold | $340,000$216/sqft |
Source:  Bright MLS #VAFV2035356 Report a problem Bright MLS #VAFV2035356 Report a problem | ||
| 9/12/2025 | Contingent | $340,000$216/sqft |
Source: Bright MLS #VAFV2035356 Report a problem | ||
| 8/22/2025 | Price change | $340,000-2.9%$216/sqft |
Source: Bright MLS #VAFV2035356 Report a problem | ||
| 8/12/2025 | Listed for sale | $350,000$222/sqft |
Source: Bright MLS #VAFV2035356 Report a problem | ||
Public tax history
| Year | Property taxes | Tax assessment |
|---|---|---|
| 2025 | $1,243 +3.3% | $258,850 +9.7% |
| 2024 | $1,204 | $236,000 |
| 2023 | $1,204 +1.7% | $236,000 +21.6% |
| 2022 | $1,183 | $194,000 |
| 2021 | -- | $194,000 +8.5% |
| 2020 | -- | $178,800 |
| 2019 | -- | $178,800 +7.2% |
| 2018 | -- | $166,800 |
| 2017 | -- | $166,800 +10.8% |
| 2016 | -- | $150,600 |
| 2015 | -- | $150,600 +5.2% |
| 2014 | -- | $143,200 |
| 2013 | -- | $143,200 -0.8% |
| 2012 | -- | $144,400 |
| 2011 | -- | $144,400 -4.7% |
| 2010 | -- | $151,600 |
| 2009 | -- | $151,600 -8.2% |
| 2008 | -- | $165,100 |
| 2007 | -- | $165,100 |
| 2006 | -- | $165,100 |
| 2005 | -- | $165,100 +70.9% |
| 2003 | -- | $96,600 |
| 2002 | -- | $96,600 |
| 2001 | -- | $96,600 |
Find assessor info on the county website
Neighborhood: 22655
Nearby homes
- $369,2003 bd2 ba1.3k sqft5990 Valley Pike, Stephens City, VA 22655Off Market
- $309,9003 bd1 ba1.5k sqft5978 Valley Pike, Stephens City, VA 22655Off Market
- $337,8003 bd2 ba1.2k sqft935 Salem Church Rd, Stephens City, VA 22655Off Market
- $550,2003 bd2 ba3.9k sqft6022 Valley Pike, Stephens City, VA 22655Off Market
- $333,8003 bd1 ba1k sqft6085 Valley Pike, Stephens City, VA 22655Off Market
- $462,2003 bd1 ba2.2k sqft5960 Valley Pike, Stephens City, VA 22655Off Market
- $273,3002 bd1 ba984 sqft5936 Valley Pike, Stephens City, VA 22655Off Market
- $330,7003 bd1 ba1.2k sqft6054 Valley Pike, Stephens City, VA 22655Off Market
Nearby schools
GreatSchools rating
- 4/10Middletown Elementary SchoolGrades: PK-5Distance: 2.4 mi
- 4/10Robert E. Aylor Middle SchoolGrades: 6-8Distance: 3.7 mi
- 4/10Sherando High SchoolGrades: 9-12Distance: 2.3 mi
Schools provided by the listing agent
- Elementary: Middletown
- Middle: Robert E. Aylor
- High: Sherando
- District: Frederick County Public Schools
Source: Bright MLS. This data may not be complete. We recommend contacting the local school district to confirm school assignments for this home.
Get a cash offer in 3 minutes
Find out how much your home could sell for in as little as 3 minutes with a no-obligation cash offer.
Estimated market value
$355,000
Get a cash offer in 3 minutes
Find out how much your home could sell for in as little as 3 minutes with a no-obligation cash offer.
Estimated market value
$355,000
- Virginia
- Frederick County
- Stephens City
- 22655
- 5996 Valley Pike
