Skip main navigation
Off market
  • $1,147,200

    59961 Old County Road 17, Goshen, IN 46528

    5beds
    6,923sqft
    SingleFamily
    Built in 1990
    14.58 Acres Lot
    $1,147,200 Zestimate®
    $166/sqft
    $3,791 Estimated rent

    Home value

    $1,147,200

    $906,000 - $1.46M

    $3,791/mo

    Zestimate® history
    Loading
    Loading...

    Owner options

    List your home for rent

    $3,791/mo

    Rent Zestimate®

    Find your next renter with Zillow Rental Manager. Plus, with online applications, you can quickly screen prospective tenants – for free.

    Learn more

    $3,791/mo

    Rent Zestimate®

    Refinance and save

    $5,615/mo

    Est. payment

    Refinancing to a lower rate could help reduce your monthly payments and save thousands over the life of the loan.

    See today's rates

    $5,615/mo

    Est. payment

    Explore your selling options

    Work with a Zillow partner agent

    Leverage their expertise and Zillow's premium Showcase listings to get your home seen by more buyers.

    Get started

    List with your own agent

    Get your home in front of millions of buyers by listing it on Zillow.

    Learn how to do it

    Sell it yourself

    Take full control of how buyers see your home on Zillow by listing For Sale by Owner (FSBO).

    List your home

    What's special

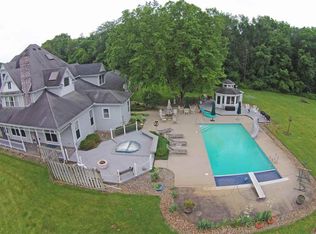
    Property listed way below appraisal value! Motivated Seller! A true country retreat with 14.58 acres on the Elkhart River - make an offer! If you're looking for a place to relax and enjoy the slower pace of life, this is your home! This place has something for everyone - 14.58 acres, surrounded by the river, heated horse barn, fenced pastures, an inground pool, and sauna, just to name a few features! The home has almost 7,000 sq footage of finished living space, and a heated/finished 4 car attached garage. The main level master suite has french doors, a gas fireplace, tall ceilings and a master bathroom with dual vanities, enormous walk-in shower, private toilet enclosure and a big jetted tub. The kitchen and dining room are an entertainers dream! There are professional grade stainless steel appliances, a big island with lots of food-prep features, 3 ovens - including a rotisserie and warming drawer. There's an entire wall of built-in pantry cabinets, a little kitchen office area and plenty of space for dining. The main-level laundry is large and has lots of cabinet and counter-top space for folding, mending or even crafting/hobbies. All this opens up to the screened-in 4 Season sunroom. There's also a wet bar on the main floor, a beautiful library/den with floor to ceiling book shelves, an open living room with gas fireplace and lots of windows and natural light! There are bedrooms for anyone and everyone in this home. The stairway features sensors to activate the stair lights and there are 3 bedrooms on the second story. One bedroom is basically a second master suite with private bath and large closets. There's also a family room with fireplace, open to the main level. The third story of this home has another large room, bathroom and 4 huge closets. Would make a great 5th bedroom suite or playroom/office area. The basement has a big, finished/tiled playroom, full bathroom with sauna and a sizeable workout room. There's also lots of unfinished space for storage! The outside toy barn has room for anything you can dream up! There's a fully-finished mancave/studio apartment with full kitchen, bath and tall ceilings. The barn itself has outdoor and indoor horse stalls, a special RV bay and tons of space! This home really does have something for everyone. Please check it out!

    This property is off market, which means it's not currently listed for sale or rent on Zillow. This may be different from what's available on other websites or public sources.

    Facts & features

    Interior

    Bedrooms & bathrooms
    • Bedrooms: 5
    • Bathrooms: 7
    • Full bathrooms: 5
    • 1/2 bathrooms: 2
    Heating
    • Forced air, Gas
    Cooling
    • Central
    Features
    • Flooring: Tile, Carpet, Concrete, Hardwood
    • Has fireplace: Yes
    Interior area
    • Total interior livable area: 6,923 sqft

    Property

    Features
    • Exterior features: Vinyl
    Lot
    • Size: 14.58 Acres
    Details
    • Parcel number: 200636126007000009

    Construction

    Type & style
    • Home type: SingleFamily
    • Architectural style: Traditional
    Materials
    • Roof: Other
    Condition
    • Year built: 1990

    Utilities & green energy

    • Sewer: Septic

    Community & HOA

    Location
    • Region: Goshen

    Financial & listing details

    • Price per square foot: $166/sqft
    • Tax assessed value: $6,200
    • Annual tax amount: $120

    Price history

    DateEventPrice
    10/1/2019Listing removed$648,000$94/sqft
    Source: Berkshire Hathaway HomeServices Elkhart #201831075 Report a problem
    8/13/2019Price change$648,000-4%$94/sqft
    Source: Berkshire Hathaway HomeServices Elkhart #201831075 Report a problem
    7/9/2019Price change$674,900-0.7%$97/sqft
    Source: Berkshire Hathaway HomeServices Elkhart #201831075 Report a problem
    4/15/2019Price change$679,900-2.9%$98/sqft
    Source: Berkshire Hathaway HomeServices Elkhart #201831075 Report a problem
    2/1/2019Price change$699,900-2.8%$101/sqft
    Source: Elkhart Office #201831075 Report a problem
    12/9/2018Price change$719,900-0.7%$104/sqft
    Source: Elkhart Office #201831075 Report a problem
    10/19/2018Price change$724,900-3.2%$105/sqft
    Source: Elkhart Office #201831075 Report a problem
    9/28/2018Price change$749,000-0.8%$108/sqft
    Source: Elkhart Office #201831075 Report a problem
    9/13/2018Price change$755,000-0.7%$109/sqft
    Source: Elkhart Office #201831075 Report a problem
    9/7/2018Price change$760,000-0.7%$110/sqft
    Source: Elkhart Office #201831075 Report a problem
    8/31/2018Price change$765,000-0.6%$111/sqft
    Source: Elkhart Office #201831075 Report a problem
    8/23/2018Price change$770,000-0.6%$111/sqft
    Source: Elkhart Office #201831075 Report a problem
    8/15/2018Price change$775,000-1.8%$112/sqft
    Source: Elkhart Office #201831075 Report a problem
    7/14/2018Listed for sale$789,000$114/sqft
    Source: Berkshire Hathaway HomeServices Elkhart #201831075 Report a problem

    Public tax history

    YearProperty taxesTax assessment
    2025$120 +1%$6,200
    2024$119 -6.8%$6,200
    2023$128 -11.3%$6,200
    2022$144 -21.1%$6,200 -17.3%
    2021$182 +22.2%$7,500 +1.4%
    2020$149 -17.7%$7,400 +25.4%
    2019$181 -0.5%$5,900 -18.1%
    2018$182 -2.6%$7,200 +1.4%
    2017$187 $7,100 +7.6%
    2016$187 +3%$6,600 -1.5%
    2014$181 -24.3%$6,700 -28.7%
    2013$240 +11.2%$9,400 -32.4%
    2012$216 -13.7%$13,900 +31.1%
    2011$250 -31.2%$10,600 -38%
    2010$363 -8%$17,100 -6.6%
    2009$394 $18,300
    Find assessor info on the county website

    Neighborhood: 46528

    Nearby schools

    GreatSchools rating
    Schools provided by the listing agent
    • Elementary: Ox Bow
    • Middle: Concord
    • High: Concord
    • District: Concord Community Schools

    Source: The MLS. This data may not be complete. We recommend contacting the local school district to confirm school assignments for this home.

    Get pre-qualified for a loan
    At Zillow Home Loans, we can pre-qualify you in as little as 5 minutes with no impact to your credit score.

    An equal housing lender. NMLS #10287.
