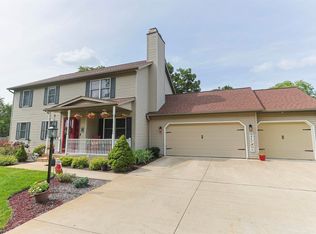
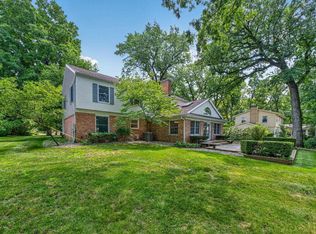
Welcome to 59965 Valley View Trail – where space, comfort, and location come together! Nestled on a quiet dead-end street with minimal traffic, this beautifully maintained home is located in one of the area's most desirable neighborhoods within the award-winning PHM School District. Offering 4 bedrooms with the flexibility of a 5th bedroom, 2.5 bathrooms, and over 3,500 finished square feet, this home provides plenty of room for growing families, entertaining, or working from home. The expansive finished third floor offers endless possibilities as a bonus room, home office, or additional bedroom. The main level features an updated kitchen with granite countertops and stainless steel appliances, flowing into spacious living and dining areas designed for everyday living. Recent improvements include a new roof and a beautifully renovated guest bathroom, giving buyers added peace of mind. Step outside to your own backyard retreat, where a custom paver patio overlooks the nearly half-acre (.46-acre) lot complete with an above-ground pool—perfect for relaxing summer evenings or entertaining. If you've been searching for a move-in-ready home with generous living space, modern updates, an incredible backyard, and a prime location in the PHM School District, 59965 Valley View Trail is one you won't want to miss. Schedule your private showing today!
Pending
$399,900
59965 Valley View Trl, Osceola, IN 46561
5beds
3,612sqft
Single Family Residence
Built in 1980
0.46 Acres Lot
$401,600 Zestimate®
$--/sqft
$-- HOA
What's special
Expansive finished third floorAbove-ground poolBeautifully renovated guest bathroomBackyard retreatNew roofCustom paver patio
- 66 days
- 51
- 1
Likely to sell faster than
Zillow last checked:
Listing updated:
Listed by:
Drew Overmyer Cell:574-299-3184,
At Home Realty Group
Source: IRMLS,MLS#: 202628224
Facts & features
Interior
Bedrooms & bathrooms
- Bedrooms: 5
- Bathrooms: 3
- Full bathrooms: 2
- 1/2 bathrooms: 1
Bedroom 1
- Level: Upper
Bedroom 2
- Level: Upper
Living room
- Level: Main
- Area: 252
- Dimensions: 18 x 14
Heating
- Forced Air
Cooling
- Central Air
Appliances
- Included: Dishwasher, Refrigerator, Gas Oven, Gas Range
Features
- Basement: Full,Unfinished
- Number of fireplaces: 1
- Fireplace features: Family Room
Interior area
- Total structure area: 4,692
- Total interior livable area: 3,612 sqft
- Finished area above ground: 3,612
- Finished area below ground: 0
Video & virtual tour
Property
Parking
- Total spaces: 2
- Parking features: Attached
- Attached garage spaces: 2
Features
- Levels: Two
- Stories: 2
Lot
- Size: 0.46 Acres
- Dimensions: 100X201
- Features: 0-2.9999
Details
- Parcel number: 711029477019.000031
Construction
Type & style
- Home type: SingleFamily
- Property subtype: Single Family Residence
Materials
- Vinyl Siding
Condition
- New construction: No
- Year built: 1980
Utilities & green energy
- Sewer: Septic Tank
- Water: Well
Community & HOA
Community
- Subdivision: Sawmill Creek
Location
- Region: Osceola
Financial & listing details
- Tax assessed value: $231,600
- Annual tax amount: $1,707
- Date on market: 7/15/2026
- Listing terms: Cash,Conventional,FHA,VA Loan
Estimated market value
$401,600
$382,000 - $422,000
$3,526/mo
Price history
| Date | Event | Price |
|---|---|---|
| 7/20/2026 | Pending sale | $399,900 |
Source:  IRMLS #202628224 Report a problem IRMLS #202628224 Report a problem | ||
| 7/15/2026 | Listed for sale | $399,900 |
Source: IRMLS #202628224 Report a problem | ||
Public tax history
| Year | Property taxes | Tax assessment |
|---|---|---|
| 2025 | $1,756 +1.4% | $231,600 +4.9% |
| 2024 | $1,733 -9.8% | $220,800 +0.4% |
| 2023 | $1,922 +34.9% | $219,900 |
| 2022 | $1,424 -0.9% | $219,900 +31.8% |
| 2021 | $1,438 -1.1% | $166,900 -2.5% |
| 2020 | $1,453 +3.9% | $171,100 |
| 2019 | $1,398 -4.6% | $171,100 -0.7% |
| 2018 | $1,466 -2.8% | $172,300 +1.4% |
| 2017 | $1,509 -1.9% | $170,000 |
| 2016 | $1,539 -5.4% | $170,000 -1.4% |
| 2014 | $1,627 -8.5% | $172,500 |
| 2013 | $1,779 +8.7% | $172,500 +0.2% |
| 2012 | $1,636 -9.3% | $172,200 -14.2% |
| 2011 | $1,803 +5.9% | $200,600 |
| 2010 | $1,702 +1.4% | $200,600 |
| 2009 | $1,678 -47.8% | $200,600 -49.5% |
| 2006 | $3,216 +10.8% | $397,400 |
| 2004 | $2,902 -0.7% | $397,400 -18.3% |
| 2003 | $2,922 | $486,290 +1541.2% |
| 2001 | -- | $29,630 |
Find assessor info on the county website
Monthly payment
Est. payment
Payment breakdown
Explore the cost of this home by adjusting the details. Changes won't be saved.Climate risks
Neighborhood: 46561
Nearby schools
Schools provided by the listing agent
- Elementary: Elm Road
- Middle: Grissom
- High: Penn
- District: Penn-Harris-Madison School Corp.
Source: IRMLS. This data may not be complete. We recommend contacting the local school district to confirm school assignments for this home.
- $350,4003 bd2 ba1.9k sqft59947 Valley View Trl, Osceola, IN 46561Off Market
- $361,9004 bd3 ba2.1k sqft59983 Valley View Trl, Osceola, IN 46561Off Market
- $319,0004 bd3 ba1.9k sqft59921 Valley View Trl, Osceola, IN 46561Off Market

- $276,4003 bd2 ba1.5k sqft59964 Valley View Trl, Osceola, IN 46561Off Market
Similar homes
- $409,0006 bd4 ba3.2k sqft55828 Nursery Ave, Mishawaka, IN 46545For Sale
 MLS ID #202635097, Jonah Hartsburg, Hoosier Hub Realty LLC. IRMLS
 - $449,9004 bd3 ba3.5k sqft10333 Dunn Rd, Osceola, IN 46561For Sale
 MLS ID #202630477, Christine Simper, McKinnies Realty, LLC. IRMLS
 - $399,9004 bd3 ba3.1k sqft56039 Rio Lindo Dr, Elkhart, IN 46514For Sale
 MLS ID #202632020, Jan Lazzara, RE/MAX 100. IRMLS
 - $405,0005 bd4 ba3.3k sqft53051 Woodmar Dr, Granger, IN 46530For Sale
 MLS ID #202631095, Hannah K Polsgrove, At Home Realty Group. IRMLS
