Skip main navigation
Sold for $1,565,000
  • $1,565,000

    5997 Jacques Dr, San Jose, CA 95123

    3beds
    1,072sqft
    Single Family Residence, Residential
    Built in 1971
    6,000 Square Feet Lot
    $1,495,100 Zestimate®
    $1,460/sqft
    $4,134 Estimated rent

    Home value

    $1,495,100

    $1.36M - $1.64M

    $4,134/mo

    Zestimate® history
    Loading
    Loading...

    Owner options

    List your home for rent

    $4,134/mo

    Rent Zestimate®

    Find your next renter with Zillow Rental Manager. Plus, with online applications, you can quickly screen prospective tenants – for free.

    Learn more

    $4,134/mo

    Rent Zestimate®

    Refinance and save

    $9,880/mo

    Est. payment

    Refinancing to a lower rate could help reduce your monthly payments and save thousands over the life of the loan.

    See today's rates

    $9,880/mo

    Est. payment

    Explore your selling options

    Work with a Zillow partner agent

    Leverage their expertise and Zillow's premium Showcase listings to get your home seen by more buyers.

    Get started

    List with your own agent

    Get your home in front of millions of buyers by listing it on Zillow.

    Learn how to do it

    Sell it yourself

    Take full control of how buyers see your home on Zillow by listing For Sale by Owner (FSBO).

    List your home

    What's special

    Private backyardContemporary garage doorTwo-car finished garageBonus office spaceEuropean-style frameless cabinetryStriking backsplashDining area
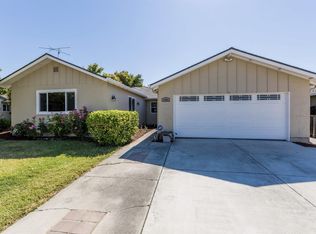
    East-facing home with exceptional curb appeal, a beautifully landscaped front yard, and a private backyard. Located in a serene neighborhood, this property falls within the boundaries of top-rated schools: Sakamoto Elementary, Herman (Leonard) Intermediate, and Santa Teresa High. This delightful 3-bedroom home perfectly blends comfort, style, and functionality. As you step inside, you're greeted by a bright and airy open floor plan with generously sized living spaces bathed in natural light. The updated kitchen is a dream for any culinary enthusiast, featuring premium appliances, sleek countertops, European-style frameless cabinetry, and a striking backsplash. Adjacent to the kitchen, the dining area offers a versatile space for both casual meals and formal gatherings, seamlessly designed for entertaining. Adding to its appeal, a bonus office space conveniently located near the dining and living areas provides an ideal spot for work, study, or creative pursuits. Additional features include updated two full bathrooms with exquisite finishes, top-quality engineered hardwood floors, a two-car finished garage with a contemporary garage door and new epoxy flooring, and proximity to parks, shopping, and dining options.

    Zillow last checked:

    Listing updated:

    Listed by:

    Shun Ye 02086966 650-861-7603,

    Beyond Mortgage Co 408-835-1719

    Bought with:

    Meraj Khan, 01465802

    BHG Reliance Partners

    Source: MLSListings Inc,MLS#: ML81987236MLS Logo

    Facts & features

    Interior

    Bedrooms & bathrooms
    • Bedrooms: 3
    • Bathrooms: 2
    • Full bathrooms: 2
    Rooms
    • Room types: Office
    Dining room
    • Features: BreakfastNook, NoFormalDiningRoom
    Family room
    • Features: NoFamilyRoom
    Heating
    • Central Forced Air Gas
    Cooling
    • Central Air
    Appliances
    • Included: Dishwasher, Gas Oven, Refrigerator
    Features
    • Flooring: Hardwood
    Interior area
    • Total structure area: 1,072
    • Total interior livable area: 1,072 sqft

    Property

    Parking
    • Total spaces: 2
    • Parking features: Attached, On Street
    • Attached garage spaces: 2
    Features
    • Stories: 1
    • Exterior features: Back Yard
    • Fencing: Back Yard,Wood
    • Has view: Yes
    • View description: Mountain(s)
    Lot
    • Size: 6,000 Square Feet
    • Features: Level
    Details
    • Additional structures: Sheds
    • Parcel number: 68709021
    • Zoning: R1-8
    • Special conditions: Standard

    Construction

    Type & style
    • Home type: SingleFamily
    • Architectural style: Ranch
    • Property subtype: Single Family Residence, Residential
    Materials
    • Foundation: Slab, Crawl Space
    • Roof: Composition, Shingle
    Condition
    • New construction: No
    • Year built: 1971

    Utilities & green energy

    • Gas: PublicUtilities
    • Sewer: Public Sewer
    • Water: Public
    • Utilities for property: Public Utilities, Water Public

    Community & HOA

    Location
    • Region: San Jose

    Financial & listing details

    • Price per square foot: $1,460/sqft
    • Tax assessed value: $1,150,000
    • Annual tax amount: $15,872
    • Date on market: 12/4/2024
    • Listing agreement: ExclusiveRightToSell

    Price history

    DateEventPrice
    1/2/2025Sold$1,565,000+6.1%$1,460/sqft
    Source: MLSListings Inc #ML81987236 Report a problem
    12/11/2024Pending sale$1,475,000$1,376/sqft
    Source: MLSListings Inc #ML81987236 Report a problem
    12/10/2024Price change$1,475,000+5.5%$1,376/sqft
    Source: MLSListings Inc #ML81987236 Report a problem
    12/6/2024Price change$1,398,000+7.7%$1,304/sqft
    Source: MLSListings Inc #ML81987236 Report a problem
    12/4/2024Listed for sale$1,298,000+12.9%$1,211/sqft
    Source: MLSListings Inc #ML81987236 Report a problem
    8/15/2024Sold$1,150,000+249.5%$1,073/sqft
    Source: Public Record Report a problem
    12/1/1999Sold$329,000$307/sqft
    Source: Public Record Report a problem

    Public tax history

    YearProperty taxesTax assessment
    2025$15,872 +105.6%$1,150,000 +132%
    2024$7,719 +1.8%$495,725 +2%
    2023$7,581 +0.6%$486,006 +2%
    2022$7,534 +1.9%$476,478 +2%
    2021$7,397 +2.5%$467,137 +1%
    2020$7,216 $462,348 +2%
    2019$7,216 +3.4%$453,283 +2%
    2018$6,982 $444,396 +2%
    2017$6,982 +1.4%$435,684 +2%
    2016$6,885 +7.5%$427,143 +1.5%
    2015$6,405 +11%$420,728 +2%
    2014$5,768 $412,487 +0.5%
    2013-- $410,624 +13.7%
    2012-- $361,000 -8.5%
    2011-- $394,682 +0.8%
    2010-- $391,734 -0.2%
    2009-- $392,665 +2%
    2008-- $384,967 +2%
    2007-- $377,420 +2%
    2006-- $370,020 +2%
    2005-- $362,766 +2%
    2004-- $355,654 +1.9%
    2003-- $349,136 +2%
    2002-- $342,291 +2%
    2001-- $335,580
    Find assessor info on the county website

    Neighborhood: Blossom Valley

    Nearby schools

    GreatSchools rating
    Schools provided by the listing agent
    • Elementary: SakamotoElementary
    • Middle: LeonardHermanIntermediate
    • High: SantaTeresaHigh
    • District: OakGroveElementary

    Source: MLSListings Inc. This data may not be complete. We recommend contacting the local school district to confirm school assignments for this home.

    Get a cash offer in 3 minutes
    Find out how much your home could sell for in as little as 3 minutes with a no-obligation cash offer.
    Estimated market value
    $1,495,100
    Get a cash offer in 3 minutes
    Find out how much your home could sell for in as little as 3 minutes with a no-obligation cash offer.
    Estimated market value
    $1,495,100