Skip main navigation
Off market
  • $1,233,500

    5997 S Glencoe Way, Centennial, CO 80121

    5beds
    3,900sqft
    SingleFamily
    Built in 1980
    8,319 Square Feet Lot
    $1,233,500 Zestimate®
    $316/sqft
    $4,594 Estimated rent

    Home value

    $1,233,500

    $1.15M - $1.34M

    $4,594/mo

    Zestimate® history
    Loading
    Loading...

    Owner options

    List your home for rent

    $4,594/mo

    Rent Zestimate®

    Find your next renter with Zillow Rental Manager. Plus, with online applications, you can quickly screen prospective tenants – for free.

    Learn more

    $4,594/mo

    Rent Zestimate®

    Refinance and save

    $7,268/mo

    Est. payment

    Refinancing to a lower rate could help reduce your monthly payments and save thousands over the life of the loan.

    See today's rates

    $7,268/mo

    Est. payment

    Explore your selling options

    Work with a Zillow partner agent

    Leverage their expertise and Zillow's premium Showcase listings to get your home seen by more buyers.

    Get started

    List with your own agent

    Get your home in front of millions of buyers by listing it on Zillow.

    Learn how to do it

    Sell it yourself

    Take full control of how buyers see your home on Zillow by listing For Sale by Owner (FSBO).

    List your home

    What's special

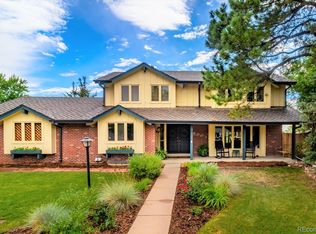
    Fabulous two story modern-rustic home in a highly desirable neighborhood. Newly updated inside and out. The magnificent two story picture windows will take your breath away as you walk into this open concept floor plan, very unique to this neighborhood. The stunning master bedroom brings in tons of natural light from french doors that lead to a private custom Trex deck. The en-suite includes a free standing tub, large walk in closet, designer oversized shower and double vanity. This four bedroom two and a half bathroom home is a must see! Wood burning fireplace sits adjacent to a beautiful covered patio with new tile, leading to outdoor space recently landscaped to include a new sprinkler system. This one owner home has a brand new roof, gutters, exterior paint, furnace, AC, driveway just to name a few. All operating windows have been replaced as well as all interior and exterior doors. All interior finishes have been updated to enhance the beautiful modern-rustic theme of this home, including paint, baseboards and trim, hardware, drywall texture and lighting throughout. All bathrooms have been updated with new toilets, bathtub, tile, lighting and vanities. In the kitchen, new white shaker cabinets complement the gorgeous granite countertops. Two large peninsulas provide huge amounts of counter space for cooking, eating and entertaining. Kitchen includes a Jenn-Air touchscreen in wall oven/microwave unit, downdraft Jenn-Air range with second oven, tons of storage and modern black under-mount sink. New flooring throughout including beautiful hand scraped engineered hardwoods, carpet and tile. Basement boasts two egress windows letting in tons of natural light, which allows the addition of a bedroom. As well as the plumbing stubbed in to easily add a bathroom if so desired. The previous owners replaced the sewer line and the listing agent can provide a video of the sewer scope. The neighborhood contains 2 pools, tennis courts, is close to trail systems, Kobel Library, DTC and tons of shopping and dining. Neighborhood provides year round activities and a sense of community in Heritage Village. Disclaimer: This house is 99% finished, I have just a few things to finish \ touch up which should be completed with in the next week approximately. At that time I will be listing on the MLS if the house is not already under contract.

    This property is off market, which means it's not currently listed for sale or rent on Zillow. This may be different from what's available on other websites or public sources.

    Facts & features

    Interior

    Bedrooms & bathrooms
    • Bedrooms: 5
    • Bathrooms: 4
    • Full bathrooms: 3
    • 1/2 bathrooms: 1
    Heating
    • Forced air, Gas
    Cooling
    • Central
    Appliances
    • Included: Dishwasher, Dryer, Freezer, Garbage disposal, Microwave, Range / Oven, Refrigerator, Washer
    Features
    • Ceiling Fan(s), Walk-In Closet(s), Vaulted Ceiling(s), Granite Counters, Breakfast Nook, Open Floorplan, Master Suite, Smoke Free, T&G Ceilings
    • Flooring: Tile, Carpet, Hardwood
    • Windows: Double Pane Windows, Skylight(s)
    • Basement: Finished
    • Has fireplace: Yes
    Interior area
    • Total interior livable area: 3,900 sqft
    • Finished area below ground: 568.00

    Property

    Parking
    • Total spaces: 2
    • Parking features: Garage - Attached
    Features
    • Patio & porch: Deck, Covered, Front Porch
    • Exterior features: Wood, Brick
    • Has view: Yes
    • View description: Territorial
    Lot
    • Size: 8,319 sqft
    Details
    • Parcel number: 207519117019

    Construction

    Type & style
    • Home type: SingleFamily
    Materials
    • Wood
    • Roof: Asphalt
    Condition
    • Year built: 1980

    Utilities & green energy

    • Sewer: Public Sewer
    • Water: Public

    Community & neighborhood

    Location
    • Region: Centennial

    HOA & financial

    HOA
    • Has HOA: Yes
    • HOA fee: $89 monthly
    • Amenities included: Pool, Tennis Court(s)
    • Services included: Trash, Recycling

    Other

    Other facts
    • Flooring: Wood, Carpet, Tile
    • Sewer: Public Sewer
    • WaterSource: Public
    • Heating: Forced Air
    • Appliances: Dishwasher, Double Oven, Microwave, Cooktop
    • AssociationYN: true
    • FireplaceYN: true
    • InteriorFeatures: Ceiling Fan(s), Walk-In Closet(s), Vaulted Ceiling(s), Granite Counters, Breakfast Nook, Open Floorplan, Master Suite, Smoke Free, T&G Ceilings
    • Basement: Finished, Partial, Crawl Space, Bath/Stubbed
    • GarageYN: true
    • AttachedGarageYN: true
    • HeatingYN: true
    • PatioAndPorchFeatures: Deck, Covered, Front Porch
    • CoolingYN: true
    • FireplacesTotal: 1
    • RoomsTotal: 13
    • AssociationFeeIncludes: Trash, Recycling
    • ConstructionMaterials: Wood Siding, Brick
    • WindowFeatures: Double Pane Windows, Skylight(s)
    • RentIncludes: Water
    • CoveredSpaces: 2
    • Cooling: Central Air
    • StructureType: House
    • AssociationAmenities: Pool, Tennis Court(s)
    • BelowGradeFinishedArea: 568.00
    • Roof: Architectural Shingles
    • MlsStatus: Pending

    Price history

    DateEventPrice
    6/2/2020Sold$795,000-3.6%$204/sqft
    Source: Public Record Report a problem
    4/10/2020Pending sale$825,000$212/sqft
    Source: Keller Williams Realty Success #2042960 Report a problem
    3/24/2020Listed for sale$825,000+61.4%$212/sqft
    Source: Owner Report a problem
    7/24/2019Sold$511,200$131/sqft
    Source: Public Record Report a problem

    Public tax history

    YearProperty taxesTax assessment
    2025$8,787 +6.6%$77,763 +0%
    2024$8,241 +32.4%$77,733 -5.4%
    2023$6,226 +0%$82,208 +49%
    2022$6,224 $55,177 -2.8%
    2021-- $56,764 +37.9%
    2020$4,542 +41.1%$41,156
    2019$3,220 --
    2018$3,220 +8.3%$38,059
    2017$2,972 $38,059 -2.4%
    2016-- $38,996
    2015-- $38,996 +22.9%
    2014$3,095 +24.1%$31,721 +12.8%
    2013$2,494 $28,120
    2012-- $28,120
    2011$2,910 +10.9%$28,120 -3.5%
    2010$2,623 +34.1%$29,150
    2009$1,957 $29,150 -0.5%
    2008-- $29,301
    2007-- $29,301 +2.5%
    2006-- $28,577
    2005-- $28,577 +2.2%
    2002$2,219 +12.2%$27,970 +21.3%
    2001$1,978 $23,050

    Find assessor info on the county website

    Neighborhood: 80121

    Nearby schools

    GreatSchools rating
    Schools provided by the listing agent
    • Elementary: Lenski
    • Middle: Newton
    • High: Littleton
    • District: Littleton 6

    Source: The MLS. This data may not be complete. We recommend contacting the local school district to confirm school assignments for this home.

    Get a cash offer in 3 minutes
    Find out how much your home could sell for in as little as 3 minutes with a no-obligation cash offer.
    Estimated market value
    $1,233,500
    Get a cash offer in 3 minutes
    Find out how much your home could sell for in as little as 3 minutes with a no-obligation cash offer.
    Estimated market value
    $1,233,500