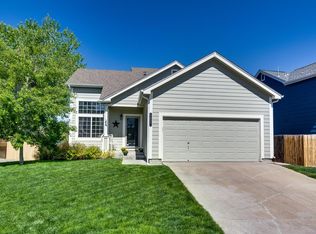
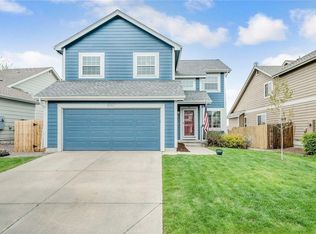
This beautiful 2-story home in popular Saddle Rock Ridge and Cherry Creek School District offers 5 bedrooms upstairs, 5 baths, main floor office and walk-out basement! Upon entering the home, you are welcomed by the cathedral ceiling leading to the upstairs and the laminate wood flooring throughout the main level. The main floor offers a large office with french doors, spacious updated kitchen with corian counters, lots of cabinets, pantry, island, and SS appliances. The open concept is great for entertaining with a spacious living room with gas fireplace as well as the dining area opening to the expansive deck. Enjoy your morning coffee and/or BBQs on the deck or walk-out patio. Main floor laundry and a powder room complete the main level. Upstairs you will find the beautiful primary suite with large windows bringing in the natural sunlight, 4 additional bedrooms and 2 full tiled bathrooms. The 5-piece primary bath was remodeled in 2024 complete with a standalone tub, tiled floors and shower, new counters, double sinks, mirrors and fixtures. Large walk-in closet and skylights complete the primary suite. Brand New carpet installed in 2025 throughout the upper level. You will love hanging out in the spacious walk-out basement with plenty of space for whatever you choose...family room, office, game room, and a guest bath. Enjoy the landscaped yard with large trees providing shade in the summer. Perfect for kids and dogs to play! The finished garage is heated, with a service door to the side yard, and expansive shelving for storage. New Carpet on stairway and upper level in 2025, Kitchen appliances (except DW) new in 2023, Water Heater 2021, Sprinkler Manifold in 2024. Close to Cherry Creek Schools, Saddle Rock Golf Course, parks, bike and walking trails, Southland Mall, theaters, and night life. You will love the convenience of this location. Don't miss out on this beautiful home in a desirable neighborhood!
Sold for $665,000
Zillow last checked:
Listing updated:
Bought with:
Scott Petersen, 100005149
LIV Sotheby's International Realty
Source: REcolorado as distributed by MLS GRID,MLS#: 9068975
Price history
| Date | Event | Price |
|---|---|---|
| 9/10/2025 | Sold | $665,000$192/sqft |
Source: Public Record Report a problem | ||
| 6/11/2025 | Sold | $665,000$192/sqft |
Source:  REcolorado as distributed by MLS GRID #9068975 Report a problem REcolorado as distributed by MLS GRID #9068975 Report a problem | ||
| 5/12/2025 | Pending sale | $665,000$192/sqft |
Source: REcolorado as distributed by MLS GRID #9068975 Report a problem | ||
| 5/9/2025 | Listed for sale | $665,000+153.8%$192/sqft |
Source: REcolorado as distributed by MLS GRID #9068975 Report a problem | ||
| 2/27/2012 | Sold | $262,000-4.7%$75/sqft |
Source: Public Record Report a problem | ||
| 12/19/2011 | Price change | $275,000-4.8%$79/sqft |
Source: The Resource Group, LLC #1034327 Report a problem | ||
| 9/11/2011 | Listed for sale | $289,000+37.6%$83/sqft |
Source: The Resource Group, LLC #1034327 Report a problem | ||
| 4/27/2011 | Sold | $210,000-2.1%$60/sqft |
Source: Public Record Report a problem | ||
| 3/17/2011 | Listed for sale | $214,500$62/sqft |
Source: foreclosure.com Report a problem | ||
| 2/7/2011 | Listing removed | $214,500$62/sqft |
Source: Acclaim Realty, LLC #955804 Report a problem | ||
| 2/2/2011 | Pending sale | $214,500$62/sqft |
Source: Acclaim Realty, LLC #955804 Report a problem | ||
| 1/21/2011 | Price change | $214,500-2.5%$62/sqft |
Source: Acclaim Realty, LLC #955804 Report a problem | ||
| 12/23/2010 | Listed for sale | $220,000-6.4%$63/sqft |
Source: Acclaim Realty, LLC #955804 Report a problem | ||
| 11/15/2010 | Listing removed | $235,000$68/sqft |
Source: Realty Solutions Network Report a problem | ||
| 10/2/2010 | Price change | $235,000-9.4%$68/sqft |
Source: Realty Solutions Network Report a problem | ||
| 6/25/2010 | Listed for sale | $259,500-14.1%$75/sqft |
Source: Realty Solutions Network Report a problem | ||
| 5/7/2007 | Sold | $302,000+22.7%$87/sqft |
Source: Public Record Report a problem | ||
| 3/14/2007 | Sold | $246,200-29.7%$71/sqft |
Source: Public Record Report a problem | ||
| 4/8/2005 | Sold | $350,000+23.7%$101/sqft |
Source: Public Record Report a problem | ||
| 10/15/2004 | Sold | $283,000-8.3%$82/sqft |
Source: Public Record Report a problem | ||
| 10/29/2001 | Sold | $308,475$89/sqft |
Source: Public Record Report a problem | ||
Get a cash offer in 3 minutes
Find out how much your home could sell for in as little as 3 minutes with a no-obligation cash offer.
Estimated market value
$640,100
