Welcome to 5998 Highgate Dr, a beautifully maintained ranch-style home in the highly desirable East Lansing School District! Offering 3 bedrooms, 2 full bathrooms, and a 2-car attached garage, this home combines comfortable everyday living with an incredible location just minutes from shopping, dining, and Michigan State University. Step inside to find a nice-sized kitchen featuring stainless steel appliances, plenty of cabinet storage, and a convenient pantry. The dining area offers sliding glass doors leading directly to the backyard, creating an easy connection between the indoor and outdoor living spaces. The inviting living room features a wood-burning fireplace, perfect for cozy evenings at home. Updated windows throughout provide peace of mind and plenty of natural light. The primary suite offers a private retreat with its own ensuite bathroom featuring a walk-in shower. The partially finished basement provides additional living space, recreation possibilities, and storage, along with a poured foundation, radon mitigation system, newer furnace, and 2023 water heater. There is also a "bonus room" in the basement that wouldn't take much to put an egress in, and you have a fourth bedroom potentially! But the real showstopper may be the backyard! Beautifully private and fully fenced, the outdoor space features a huge refinished deck that is perfect for entertaining, relaxing, or enjoying a summer evening. A private basketball court adds even more versatility and fun to this impressive property. And the location simply can't be beat, tucked into a desirable East Lansing neighborhood while being conveniently close to restaurants, shopping, entertainment, parks, and Michigan State University. This is the kind of home that offers the space, updates, privacy, and location you've been looking for. Come see everything 5998 Highgate Dr has to offer!
Sold for $372,500
Zillow last checked:
Listing updated:
Source: Greater Lansing AOR,MLS#: 299376
Price history
| Date | Event | Price |
|---|---|---|
| 10/22/2026 | Sold | $372,500+3.5%$195/sqft |
Source:  Greater Lansing AOR #299376 Report a problem Greater Lansing AOR #299376 Report a problem | ||
| 9/23/2026 | Pending sale | $359,900$188/sqft |
Source: Greater Lansing AOR #299376 Report a problem | ||
| 9/22/2026 | Listed for sale | $359,900+30.9%$188/sqft |
Source: Greater Lansing AOR #299376 Report a problem | ||
| 10/25/2022 | Listing removed | -- |
Source:  RE/MAX of Michigan Report a problem RE/MAX of Michigan Report a problem | ||
| 7/19/2022 | Sold | $275,000+10%$144/sqft |
Source: Public Record Report a problem | ||
| 7/1/2022 | Pending sale | $249,900$131/sqft |
Source: RE/MAX of Michigan #265326 Report a problem | ||
| 7/1/2022 | Listing removed | -- |
Source: RE/MAX of Michigan Report a problem | ||
| 5/31/2022 | Pending sale | $249,900$131/sqft |
Source: Greater Lansing AOR #265326 Report a problem | ||
| 5/27/2022 | Listed for sale | $249,900+47.1%$131/sqft |
Source: Greater Lansing AOR #265326 Report a problem | ||
| 8/19/2016 | Sold | $169,900$89/sqft |
Source: Public Record Report a problem | ||
| 11/14/2009 | Listing removed | $169,900$89/sqft |
Source: e-List.me #3000938 Report a problem | ||
| 6/30/2009 | Listed for sale | $169,900+1.7%$89/sqft |
Source: e-List.me #3000938 Report a problem | ||
| 7/21/2004 | Sold | $167,000$87/sqft |
Source: Public Record Report a problem | ||
Nearby homes
- $370,5003 bd2 ba2k sqft5990 Highgate Ave, East Lansing, MI 48823Off Market
- $282,4003 bd2 ba1.6k sqft2831 E Lake Lansing Rd, East Lansing, MI 48823Off Market
- $358,7003 bd2 ba1.8k sqft2875 E Lake Lansing Rd, East Lansing, MI 48823Off Market
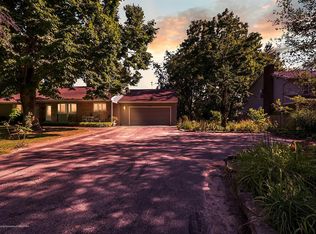
- $306,7003 bd2 ba1.6k sqft2850 Buglers Way, East Lansing, MI 48823Off Market
Get a cash offer in 3 minutes
Find out how much your home could sell for in as little as 3 minutes with a no-obligation cash offer.
Estimated market value
$372,600
