Skip main navigation
Pending
  • $274,900

    5998 Maplecliff Dr, Parma Heights, OH 44130

    3beds
    1,826sqft
    : 
    Loading
    Get pre-qualified
    Single Family Residence
    Built in 1949
    7,148 Square Feet Lot
    $-- Zestimate®
    $151/sqft
    $-- HOA

    What's special

    Classic characterStorage shedExceptional living spaceStone flower bedsWell-appointed kitchenElegant archwayGranite countertops
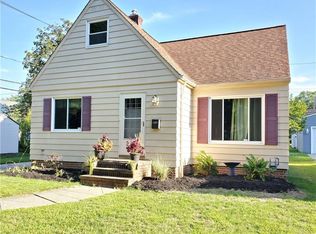
    Welcome home to this charming all-brick Parma Heights bungalow, where classic character meets thoughtful updates and exceptional living space. Step inside to a bright and inviting living room featuring newly refinished original hardwood floors, a beautiful fireplace with marble surround, and large window filling the space with natural light. Elegant archway leads to formal dining, offering another oversized window and the perfect setting for everyday meals or special gatherings. Well-appointed kitchen boasts cherry cabinetry, granite countertops, and full suite of appliances—including refrigerator, range, dishwasher, and microwave. First flr also features a versatile bedroom ideal as a home office, playroom, or guest space, along with an updated full bath showcasing a tub/shower combination, tile flooring, spacious linen closet, and granite-topped vanity with updated fixtures and mirror. Upstairs, you'll find a convenient half bath and a charming guest bedroom complete with original built-in drawers, bookshelves, and a cozy window seat. Expansive second flr primary bedroom offers incredible flexibility, including a bonus area perfect for a nursery, dressing room, reading nook or yoga studio. All bedrooms feature ceiling fans and surprisingly generous closet space. Lower level recreation room centered around a second fireplace, glass block windows, laundry room with shower and toilet stall, storage room and utility/workshop space. Breezeway connects the home and attached two-car garage creating the perfect opportunity for a mudroom or drop zone while providing direct access to the paver patio. Outside, you'll appreciate the stone flower beds, storage shed, and deep backyard—ideal for entertaining, gardening, or simply enjoying the outdoors. Located in a highly desirable Parma Heights neighborhood, this home is just minutes from the scenic trails of Big Creek Metropark, Parma Heights community pool, the city's newest playground, and local favorite East Coast Custard.
    27 days
    |
    944
    |
    64
    |

    Likely to sell faster than

    Zillow last checked:

    Listing updated:

    Listed by:

    Lyndi Gesiorski 440-679-1771 lyndigesiorski@gmail.com,

    EXP Realty, LLC.

    Source: MLS Now,MLS#: 5219612MLS LogoOriginating MLS: Akron Cleveland Association of REALTORS

      Facts & features

      Interior

      Bedrooms & bathrooms
      • Bedrooms: 3
      • Bathrooms: 3
      • Full bathrooms: 2
      • 1/2 bathrooms: 1
      • Main level bathrooms: 1
      • Main level bedrooms: 1
      Primary bedroom
      • Description: Large primary bedroom with nook, large closet, overhead ceiling fan/light,Flooring: Carpet
      • Level: Second
      • Dimensions: ND x ND
      Bedroom
      • Description: First floor bedroom or possible office,Flooring: Carpet
      • Level: First
      • Dimensions: ND x ND
      Bedroom
      • Description: Adorable 2nd floor guest bedroom with built-in storage, large closet, arched nook and window seat,Flooring: Carpet
      • Features: Built-in Features
      • Level: Second
      • Dimensions: ND x ND
      Bathroom
      • Description: Bathroom in basement is stall with toilet, shower plumbing, utility sink, glass block windows
      • Level: Basement
      • Dimensions: ND x ND
      Bathroom
      • Description: Convenient second floor half bath with vanity, toilet, window and tiled floor,Flooring: Tile
      • Level: Second
      • Dimensions: ND x ND
      Bathroom
      • Description: Full bathroom on first floor with tub/shower combination, storage closet, tiled floor, vanity, toilet and fixtures,Flooring: Tile
      • Level: First
      • Dimensions: ND x ND
      Other
      • Description: Finished breezeway connecting the garage to the home,Flooring: Carpet
      • Level: First
      • Dimensions: ND x ND
      Dining room
      • Description: Newly refinished hardwood floors,Flooring: Wood
      • Features: Chandelier
      • Level: First
      • Dimensions: ND x ND
      Entry foyer
      • Description: Flooring: Wood
      • Level: First
      • Dimensions: ND x ND
      Kitchen
      • Description: Eat-in kitchen with ceiling fan, pantry cabinet, vinyl floor, granite counters and white appliances,Flooring: Luxury Vinyl Tile
      • Features: Granite Counters
      • Level: First
      • Dimensions: ND x ND
      Laundry
      • Description: Laundry room with glass
      • Level: Basement
      • Dimensions: ND x ND
      Living room
      • Description: Newly refinished hardwood floor,Flooring: Wood
      • Features: Fireplace
      • Level: First
      • Dimensions: ND x ND
      Other
      • Description: Storage room located off the basement rec room
      • Level: Basement
      • Dimensions: ND x ND
      Recreation
      • Description: Rec room features fireplace, painted floor and walls and finished ceiling, glass block windows
      • Features: Fireplace
      • Level: Basement
      • Dimensions: ND x ND
      Utility room
      • Description: Utility / workshop / storage room with glass block
      • Level: Basement
      • Dimensions: ND x ND
      Heating
      • Forced Air, Gas
      Cooling
      • Central Air, Ceiling Fan(s)
      Appliances
      • Included: Dryer, Dishwasher, Microwave, Range, Refrigerator, Washer
      • Laundry: In Basement, Laundry Room, Laundry Tub, Sink
      Features
      • Built-in Features, Ceiling Fan(s), Chandelier, Entrance Foyer, Eat-in Kitchen, Granite Counters, Storage
      • Basement: Partially Finished
      • Number of fireplaces: 2
      • Fireplace features: Basement, Living Room
      Interior area
      • Total structure area: 1,826
      • Total interior livable area: 1,826 sqft
      • Finished area above ground: 1,440
      • Finished area below ground: 386
      Video & virtual tour

      Property

      Parking
      • Total spaces: 2
      • Parking features: Attached, Driveway, Garage, Garage Faces Side
      • Attached garage spaces: 2
      Features
      • Levels: One and One Half
      • Patio & porch: Enclosed, Patio, Porch
      Lot
      • Size: 7,148 Square Feet
      • Features: Back Yard, Corner Lot, Front Yard
      Details
      • Additional structures: Shed(s)
      • Parcel number: 47121033

      Construction

      Type & style
      • Home type: SingleFamily
      • Architectural style: Bungalow,Cape Cod
      • Property subtype: Single Family Residence
      Materials
      • Brick
      • Foundation: Block
      • Roof: Shingle
      Condition
      • Updated/Remodeled
      • Year built: 1949

      Utilities & green energy

      • Sewer: Public Sewer
      • Water: Public

      Community & HOA

      Community
      • Subdivision: Briarcliff
      HOA
      • Has HOA: No
      Location
      • Region: Parma Heights

      Financial & listing details

      • Price per square foot: $151/sqft
      • Tax assessed value: $192,700
      • Annual tax amount: $4,041
      • Date on market: 6/23/2026
      • Cumulative days on market: 28 days
      • Listing terms: Cash,Conventional,FHA,VA Loan

        Estimated market value

        Not available

        Estimated sales range

        Not available

        Not available

        Price history

        DateEventPrice
        6/25/2026Pending sale$274,900$151/sqft
        Source: MLS Now #5219612 Report a problem
        6/23/2026Listed for sale$274,900+129.6%$151/sqft
        Source: MLS Now #5219612 Report a problem
        6/16/2017Sold$119,750-4.1%$66/sqft
        Source: MLS Now #3895689 Report a problem
        5/8/2017Pending sale$124,900$68/sqft
        Source: Greater Cleveland Southwest #3895689 Report a problem
        5/4/2017Listed for sale$124,900$68/sqft
        Source: Greater Cleveland Southwest #3895689 Report a problem
        4/25/2017Pending sale$124,900$68/sqft
        Source: Keller Williams - Greater Cleveland Southwest #3895689 Report a problem
        4/21/2017Listed for sale$124,900-10.1%$68/sqft
        Source: Keller Williams Grt Cleve SW #3895689 Report a problem
        9/26/2000Sold$139,000$76/sqft
        Source: MLS Now #1006575 Report a problem

        Public tax history

        YearProperty taxesTax assessment
        2025$3,672 -7%$67,450
        2024$3,947 +15.5%$67,450 +32.2%
        2023$3,417 +0.6%$51,030
        2022$3,396 -3.1%$51,030
        2021$3,505 +11.9%$51,030 +24%
        2020$3,133 +0.4%$41,160
        2019$3,120 -6.1%$41,160
        2018$3,322 +2.9%$41,160 +9.3%
        2017$3,230 -3.9%$37,670
        2016$3,362 +5%$37,670
        2015$3,202 -3.4%$37,670 -4%
        2014$3,314 -32.8%$39,240
        2013$4,935 +0.3%$39,240
        2012$4,920 +1357.6%$39,240 -11.7%
        2011$338 -88.6%$44,460
        2010$2,973 +0.8%$44,460
        2009$2,948 -5.4%$44,460 -11%
        2008$3,116 +2.7%$49,950
        2007$3,032 +0%$49,950
        2006$3,032 +3.6%$49,950 +8.5%
        2005$2,926 +9.5%$46,030
        2004$2,673 +7.7%$46,030
        2003$2,481 +15.8%$46,030 +18.5%
        2002$2,142 -37.3%$38,850
        2001$3,419 +0.2%$38,850
        2000$3,411 $38,850
        Find assessor info on the county website

        Monthly payment

        Est. payment

        Payment breakdown

        Explore the cost of this home by adjusting the details. Changes won't be saved.
        All calculations are estimates and provided by Zillow, Inc. for informational purposes only. Actual amounts may vary.
        HOA fees may include property taxes on listings classified as Co-Ops. Contact the listing agent and/or owner for fee details.
        Mortgage interest rates are dependent on a number of factors, including credit score, down payment, and repayment length. Interest rate data provided by Zillow Group Marketplace, Inc. as of 1/1/1970 from various mortgage lenders with which we have lead or other similar arrangements; the Estimated Payment is an average of those rates.
        See how much you could borrow to make a competitive offer.

        Climate risks

        Neighborhood: 44130

        Getting around

        24 / 100
        Car-Dependent
        34 / 100
        Some Transit
        39 / 100
        Somewhat Bikeable

        Nearby schools

        GreatSchools rating
        Schools provided by the listing agent
        • District: Parma CSD - 1824

        Source: MLS Now. This data may not be complete. We recommend contacting the local school district to confirm school assignments for this home.

        A local agent can set up tours, give advice and negotiate with sellers.

        Browse local experts

        Similar homes