Welcome to your dream home! Located in the highly sought after Eldersburg community. This delightful 3-bedroom, 2.5-bathroom home is complete with a 1-car garage, a finished basement featuring an inviting bar, a screened-in porch, and a sprawling fenced backyard. This beautiful home offers the perfect blend of comfort, convenience, and charm. Step inside to discover a warm and inviting ambiance throughout. The main level features a spacious living area, a well-equipped kitchen, and a dining space ideal for hosting gatherings and enjoying meals with family and friends. Upstairs, you'll find 3 comfortable bedrooms, including a luxurious primary suite with its own private bath, offering a serene retreat at the end of the day. The finished basement adds valuable living space and versatility, providing the perfect setting for entertaining guests or simply unwinding with loved ones. Outside, you will find the spacious screened-in porch that offers a peaceful spot to enjoy your morning coffee or unwind or entertain in the evenings, while the expansive fenced backyard provides ample room for outdoor activities, gardening, or simply basking in the sunshine. Recent upgrades include - Garage Door 2018, Windows 2019, 2019 Installed High Efficiency Heat Pump System consisting of independent trunk lines feeding the basement, main level and top floor with electronic dampers and a thermostat to each level to provide and maintain desired temperatures. (Seller owns HVAC company), Refrigerator 2020, Carpet in Basement and Top Floor 2021, Washer/Dryer 2022, Remodeled Primary Bath 2023, New Front Door 2024, New Storm Door 2024. This home is truly a haven for relaxation and entertaining, offering everything you need for enjoyable living. Don't miss your opportunity to make it yours – schedule a showing today!
Sold for $475,000
$475,000
5998 Northgate Ct, Sykesville, MD 21784
3beds
1,496sqft
Single Family Residence
Built in 1985
10,576 Square Feet Lot
$502,000 Zestimate®
$318/sqft
$3,036 Estimated rent
Home value
$502,000
$477,000 - $527,000
$3,036/mo
Zestimate® history
Owner options
List your home for rent
$3,036/mo
Rent Zestimate®
Find your next renter with Zillow Rental Manager. Plus, with online applications, you can quickly screen prospective tenants – for free.
$3,036/mo
Rent Zestimate®
Refinance and save
$2,469/mo
Est. payment
Refinancing to a lower rate could help reduce your monthly payments and save thousands over the life of the loan.
$2,469/mo
Est. payment
Explore your selling options
Work with a Zillow partner agent
Leverage their expertise and Zillow's premium Showcase listings to get your home seen by more buyers.
Get startedList with your own agent
Get your home in front of millions of buyers by listing it on Zillow.
Learn how to do itSell it yourself
Take full control of how buyers see your home on Zillow by listing For Sale by Owner (FSBO).
List your homeWhat's special
Garage doorPrivate bathNew storm doorAmple roomScreened - in porchIndependent trunk linesLuxurious primary suite
Zillow last checked:
Listing updated:
Listed by:
Greg Born 443-250-0002,
Coldwell Banker Realty,
Listing Team: The Hulsman Group Of Coldwell Banker Realty
Bought with:
Alicyn DelZoppo, 619266
Northrop Realty
Source: Bright MLS,MLS#: MDCR2018236
Facts & features
Interior
Bedrooms & bathrooms
- Bedrooms: 3
- Bathrooms: 3
- Full bathrooms: 2
- 1/2 bathrooms: 1
- Main level bathrooms: 1
Rooms
- Room types: Living Room, Dining Room, Primary Bedroom, Bedroom 2, Bedroom 3, Kitchen, Family Room, Other
Basement
- Area: 748
Heating
- Heat Pump, Electric
Cooling
- Heat Pump, Electric
Appliances
- Included: Dishwasher, Disposal, Dryer, Oven/Range - Electric, Refrigerator, Washer, Electric Water Heater
- Laundry: Washer/Dryer Hookups Only
Features
- Kitchen - Country, Kitchen - Table Space, Dining Area, Primary Bath(s)
- Windows: Window Treatments
- Basement: Finished
- Has fireplace: No
Interior area
- Total structure area: 2,244
- Total interior livable area: 1,496 sqft
- Finished area above ground: 1,496
- Finished area below ground: 0
Property
Parking
- Total spaces: 1
- Parking features: Garage Faces Front, Garage Door Opener, Driveway, Attached
- Attached garage spaces: 1
- Has uncovered spaces: Yes
Accessibility
- Accessibility features: None
Features
- Levels: Two
- Stories: 2
- Patio & porch: Screened
- Pool features: None
- Fencing: Back Yard
Lot
- Size: 10,576 Square Feet
- Features: Backs to Trees, Cul-De-Sac
Details
- Additional structures: Above Grade, Below Grade
- Parcel number: 0705053781
- Zoning: R-RESIDENTIAL
- Special conditions: Standard
Construction
Type & style
- Home type: SingleFamily
- Architectural style: Colonial
- Property subtype: Single Family Residence
Materials
- Vinyl Siding
- Foundation: Concrete Perimeter
Condition
- New construction: No
- Year built: 1985
Utilities & green energy
- Sewer: Public Sewer
- Water: Public
Community & HOA
Community
- Subdivision: Berkley Estates
HOA
- Has HOA: Yes
- Amenities included: Common Grounds
- HOA fee: $120 annually
Location
- Region: Sykesville
Financial & listing details
- Price per square foot: $318/sqft
- Tax assessed value: $315,267
- Annual tax amount: $3,623
- Date on market: 2/8/2024
- Listing agreement: Exclusive Right To Sell
- Ownership: Fee Simple
Price history
| Date | Event | Price |
|---|---|---|
| 3/4/2024 | Sold | $475,000+5.6%$318/sqft |
Source:  Bright MLS #MDCR2018236 Report a problem Bright MLS #MDCR2018236 Report a problem | ||
| 2/12/2024 | Pending sale | $450,000$301/sqft |
Source: Bright MLS #MDCR2018236 Report a problem | ||
| 2/8/2024 | Listed for sale | $450,000+69.8%$301/sqft |
Source: Bright MLS #MDCR2018236 Report a problem | ||
| 7/16/2004 | Sold | $265,000+93.4%$177/sqft |
Source: Public Record Report a problem | ||
| 10/21/1993 | Sold | $137,000$92/sqft |
Source: Public Record Report a problem | ||
Public tax history
| Year | Property taxes | Tax assessment |
|---|---|---|
| 2025 | $132 -96.4% | $375,800 +14.4% |
| 2024 | $3,713 +4.2% | $328,600 +4.2% |
| 2023 | $3,563 +4.4% | $315,267 -4.1% |
| 2022 | $3,412 +4.6% | $328,600 +13.9% |
| 2021 | $3,261 +0.7% | $288,600 +0.7% |
| 2020 | $3,239 +0.7% | $286,667 -0.7% |
| 2019 | $3,217 +0.7% | $288,600 +2.1% |
| 2018 | $3,196 +2.8% | $282,800 +2.8% |
| 2017 | $3,108 | $275,067 +2.9% |
| 2016 | -- | $267,333 +3% |
| 2015 | -- | $259,600 |
| 2014 | -- | $259,600 |
| 2013 | -- | $259,600 -0.1% |
| 2012 | -- | $259,800 |
| 2011 | -- | $259,800 |
| 2010 | -- | $259,800 -24.8% |
| 2009 | -- | $345,680 +14.1% |
| 2008 | -- | $302,982 +16.4% |
| 2007 | -- | $260,286 +19.6% |
| 2006 | -- | $217,590 +11.6% |
| 2005 | -- | $194,996 +13.1% |
| 2004 | -- | $172,403 +15.1% |
| 2003 | -- | $149,810 +2.3% |
| 2002 | -- | $146,426 +2.4% |
| 2001 | -- | $143,043 |
Find assessor info on the county website
Neighborhood: 21784
Nearby homes
- $407,5002 bd2 ba1k sqft1060 Berkley Dr, Sykesville, MD 21784Off Market
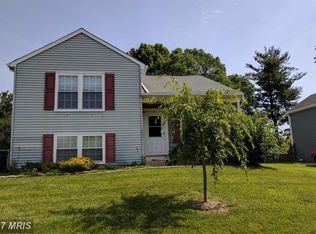
- $450,2003 bd2 ba1.4k sqft1050 Berkley Dr, Sykesville, MD 21784Off Market
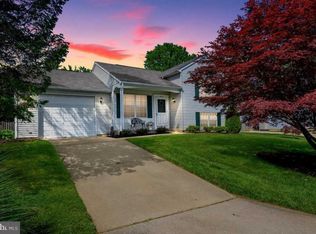
- $520,6004 bd2 ba1.8k sqft5996 Northgate Ln, Eldersburg, MD 21784Off Market
- $436,200-- bd1 ba1.4k sqft5997 Northgate Ln, Sykesville, MD 21784Off Market
- $458,3003 bd2 ba1.4k sqft1064 Berkley Dr, Eldersburg, MD 21784Off Market
- $427,8004 bd2 ba1.4k sqft1070 Berkley Dr, Sykesville, MD 21784Off Market
- $492,6005 bd3 ba1.8k sqft5999 Northgate Ln, Eldersburg, MD 21784Off Market
- $---- bd-- ba-- sqft5999 Northgate Ln, Sykesville, MD 21784Off Market
Nearby schools
GreatSchools rating
- 7/10Eldersburg Elementary SchoolGrades: PK-5Distance: 0.3 mi
- 8/10Sykesville Middle SchoolGrades: 6-8Distance: 2.3 mi
- 8/10Century High SchoolGrades: 9-12Distance: 2.3 mi
Schools provided by the listing agent
- District: Carroll County Public Schools
Source: Bright MLS. This data may not be complete. We recommend contacting the local school district to confirm school assignments for this home.
Get a cash offer in 3 minutes
Find out how much your home could sell for in as little as 3 minutes with a no-obligation cash offer.
Estimated market value
$502,000
Get a cash offer in 3 minutes
Find out how much your home could sell for in as little as 3 minutes with a no-obligation cash offer.
Estimated market value
$502,000
- Maryland
- Carroll County
- Sykesville
- 21784
- 5998 Northgate Ct
Nearby cities
Nearby zip codes
Other Sykesville Topics
