Skip main navigation
Sold for $3,681,000
  • $3,681,000

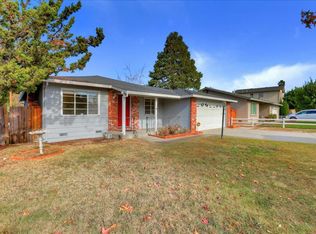
    5998 Pilgrim Ave, San Jose, CA 95129

    4beds
    2,001sqft
    Single Family Residence, Residential
    Built in 1966
    6,642 Square Feet Lot
    $3,680,900 Zestimate®
    $1,840/sqft
    $-- Estimated rent

    Home value

    $3,680,900

    $3.42M - $3.98M

    Not available

    Zestimate® history
    Loading
    Loading...

    Owner options

    List your home for rent

    Find your next renter with Zillow Rental Manager. Plus, with online applications, you can quickly screen prospective tenants – for free.

    Learn more
    Refinance and save

    $25,043/mo

    Est. payment

    Refinancing to a lower rate could help reduce your monthly payments and save thousands over the life of the loan.

    See today's rates

    $25,043/mo

    Est. payment

    Explore your selling options

    Work with a Zillow partner agent

    Leverage their expertise and Zillow's premium Showcase listings to get your home seen by more buyers.

    Get started

    List with your own agent

    Get your home in front of millions of buyers by listing it on Zillow.

    Learn how to do it

    Sell it yourself

    Take full control of how buyers see your home on Zillow by listing For Sale by Owner (FSBO).

    List your home

    What's special

    Gorgeous SFH with Award Winning Schools.Completely renovated modern home w. permit in 2021/Roof , Ac, and furnace (included duct) replaced in 2022. Gourmet kitchen with exquisite waterfall feature island, and Premium Stainless-Steel Appliances. 2 suites / High ceiling master suite features skylight, and walk-in closet with light wood open shelving, and drawers. Hardwood flooring and LED lights throughout. Dual-pane windows / Sliding door leads to the low maintenance backyard. 2 car finished garage with plenty of cabinets. Main Panel upgraded to 200AMP. Walking distance to Lynbrook high, Miller middle and Rainbow Park. Close to 85/280, easy commute to major companies, shopping, and dining. Schools: John Muir Elementary 10 / Miller Middle 9 /Lynbrook High 10

    Zillow last checked:

    Listing updated:

    Listed by:

    Shelly Chou 01888765 408-888-2827,

    Coldwell Banker Realty 408-996-1100

    Bought with:

    Sunny Singh, 01852828

    Golden State Fine Homes, Inc

    Source: MLSListings Inc,MLS#: ML82057670MLS Logo

    Facts & features

    Interior

    Bedrooms & bathrooms
    • Bedrooms: 4
    • Bathrooms: 3
    • Full bathrooms: 3
    Bedroom
    • Features: WalkinCloset
    Bathroom
    • Features: DoubleSinks, PrimaryStallShowers, ShowersoverTubs2plus, Tile, UpdatedBaths, PrimaryOversizedTub, OversizedTub
    Dining room
    • Features: DiningFamilyCombo
    Family room
    • Features: KitchenFamilyRoomCombo
    Kitchen
    • Features: IslandwithSink
    Heating
    • Central Forced Air
    Cooling
    • Central Air
    Appliances
    • Included: Gas Cooktop, Dishwasher, Disposal, Microwave, Refrigerator, Washer/Dryer
    • Laundry: In Garage
    Features
    • High Ceilings, One Or More Skylights, Vaulted Ceiling(s), Walk-In Closet(s)
    • Flooring: Tile, Wood
    • Number of fireplaces: 1
    • Fireplace features: Living Room
    Interior area
    • Total structure area: 2,001
    • Total interior livable area: 2,001 sqft

    Property

    Parking
    • Total spaces: 2
    • Parking features: Attached
    • Attached garage spaces: 2
    Features
    • Stories: 1
    Lot
    • Size: 6,642 Square Feet
    Details
    • Parcel number: 37733019
    • Zoning: R1-8
    • Special conditions: Standard

    Construction

    Type & style
    • Home type: SingleFamily
    • Property subtype: Single Family Residence, Residential
    Materials
    • Foundation: Concrete Perimeter and Slab
    • Roof: Composition
    Condition
    • New construction: No
    • Year built: 1966

    Utilities & green energy

    • Gas: IndividualGasMeters, PublicUtilities
    • Water: Public
    • Utilities for property: Public Utilities, Water Public

    Community & HOA

    Location
    • Region: San Jose

    Financial & listing details

    • Price per square foot: $1,840/sqft
    • Tax assessed value: $3,310,000
    • Date on market: 8/13/2026
    • Listing agreement: ExclusiveRightToSell
    • Listing terms: CashorConventionalLoan

    Price history

    DateEventPrice
    9/4/2026Sold$3,681,000+23.5%$1,840/sqft
    Source: MLSListings Inc #ML82057670 Report a problem
    8/20/2026Pending sale$2,980,000$1,489/sqft
    Source: MLSListings Inc #ML82057670 Report a problem
    8/14/2026Listed for sale$2,980,000-9.1%$1,489/sqft
    Source: MLSListings Inc #ML82057670 Report a problem
    12/10/2021Sold$3,280,000+13.6%$1,639/sqft
    Source: MLSListings Inc #ML81867435 Report a problem
    10/20/2021Listed for sale$2,888,000+22.9%$1,443/sqft
    Source: MLSListings Inc #ML81867435 Report a problem
    3/16/2021Sold$2,350,000$1,174/sqft
    Source: MLSListings Inc #ML81832919 Report a problem
    5/10/2018Listing removed$4,800$2/sqft
    Source: devin@propertyproltd.com Report a problem
    5/7/2018Price change$4,800-4%$2/sqft
    Source: devin@propertyproltd.com Report a problem
    4/13/2018Price change$5,000-3.8%$2/sqft
    Source: devin@propertyproltd.com Report a problem
    4/3/2018Listed for rent$5,200$3/sqft
    Source: devin@propertyproltd.com Report a problem

    Public tax history

    YearProperty taxesTax assessment
    2026-- $3,310,000 -4.9%
    2025$43,268 +17.3%$3,480,761 +17%
    2024$36,884 +3.1%$2,975,000 +4.4%
    2023$35,765 -12.9%$2,850,000 -13.1%
    2022$41,060 +624.2%$3,280,000 +881.3%
    2021$5,670 +2.5%$334,239 +1%
    2020$5,530 $330,813 +2%
    2019$5,530 +7%$324,327 +2%
    2018$5,170 $317,969 +2%
    2017$5,170 +0.8%$311,735 +2%
    2016$5,131 +4.2%$305,624 +1.5%
    2015$4,926 +11%$301,035 +2%
    2014$4,437 $295,139 +0.5%
    2013-- $293,806 +2%
    2012-- $288,046 +2%
    2011-- $282,399 +0.8%
    2010-- $280,289 -0.2%
    2009-- $280,956 +2%
    2008-- $275,448 +2%
    2007-- $270,048 +2%
    2006-- $264,754 +2%
    2005-- $259,563 +2%
    2004-- $254,474 +1.9%
    2003-- $249,811 +2%
    2002-- $244,914 +2%
    2001-- $240,113
    Find assessor info on the county website

    Neighborhood: West San Jose

    Nearby schools

    GreatSchools rating
    Schools provided by the listing agent
    • Elementary: JohnMuirElementary_2
    • Middle: JoaquinMillerMiddle
    • High: LynbrookHigh
    • District: CupertinoUnion

    Source: MLSListings Inc. This data may not be complete. We recommend contacting the local school district to confirm school assignments for this home.

    Get a cash offer in 3 minutes
    Find out how much your home could sell for in as little as 3 minutes with a no-obligation cash offer.
    Estimated market value
    $3,680,900
    Get a cash offer in 3 minutes
    Find out how much your home could sell for in as little as 3 minutes with a no-obligation cash offer.
    Estimated market value
    $3,680,900