Skip main navigation
Under contract
  • $349,900

    5998 Nc 50 Highway S, Benson, NC 27504

    3beds
    1,456sqft
    : 
    Loading
    Get pre-qualified
    Single Family Residence
    Built in 2026
    2.25 Acres Lot
    $349,700 Zestimate®
    $240/sqft
    $-- HOA

    What's special

    Custom accent wallCovered deckLarge partially wooded lotGranite countertopsDrop zone
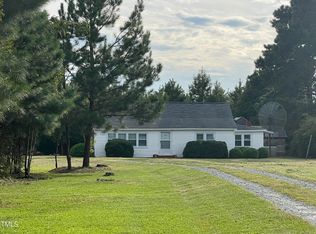
    Country living on 2.25 acres! Welcome to this New Construction Benson beauty conveniently located on Hwy 50 between Benson & Meadow with easy access to I-40 and I-95. This gorgeous split bedroom ranch home has all the bells and whistles. LVP floors thru out, custom accent wall and tile shower with bench in primary, granite countertops & SS appliances, pantry, drop zone, covered deck and the list goes on. Outside there is room to roam on this large partially wooded lot with a barn from the old homestead still on the lot. No HOA and unlimited possibilities!
    30 days
    |
    1,415
    |
    120
    |

    Zillow last checked:

    Listing updated:

    Listed by:

    Gina Hesse 919-773-0991,

    RE/MAX Southland Realty II,

    Cynthia Heffron 919-418-5463,

    RE/MAX Southland Realty II

    Source: Hive MLS,MLS#: 100583079MLS LogoOriginating MLS: Johnston County Association of REALTORS

      Facts & features

      Interior

      Bedrooms & bathrooms
      • Bedrooms: 3
      • Bathrooms: 2
      • Full bathrooms: 2
      Rooms
      • Room types: Master Bedroom, Bedroom 2, Bedroom 3, Family Room, Dining Room
      Primary bedroom
      • Level: First
      Bedroom 2
      • Level: First
      Bedroom 3
      • Level: First
      Dining room
      • Level: First
      Family room
      • Level: First
      Kitchen
      • Level: First
      Heating
      • Heat Pump, Electric
      Cooling
      • Heat Pump
      Appliances
      • Included: Built-In Microwave, Dishwasher, Electric Range
      • Laundry: Dryer Hookup, Washer Hookup, Laundry Room
      Features
      • Master Downstairs, Walk-in Closet(s), Vaulted Ceiling(s), Kitchen Island, Ceiling Fan(s), Pantry, Walk-In Closet(s)
      • Flooring: LVT/LVP
      Interior area
      • Total structure area: 1,456
      • Total interior livable area: 1,456 sqft
      Video & virtual tour

      Property

      Parking
      • Total spaces: 2
      • Parking features: Garage, Parking Pad
      • Attached garage spaces: 2
      Features
      • Levels: One
      • Patio & porch: Covered, Front Porch, Rear Porch
      • Fencing: None
      • Has view: Yes
      • View description: See Remarks
      • Frontage type: See Remarks
      Lot
      • Size: 2.25 Acres
      Details
      • Parcel number: 155700654827
      • Zoning: AR
      • Special conditions: Standard

      Construction

      Type & style
      • Home type: SingleFamily
      • Property subtype: Single Family Residence
      Materials
      • Vinyl Siding, Wood Frame
      • Foundation: Crawl Space
      • Roof: Shingle
      Condition
      • New construction: Yes
      • Year built: 2026

      Utilities & green energy

      • Sewer: Septic Tank
      • Water: County Water
      • Utilities for property: Water Connected

      Community & HOA

      Community
      • Subdivision: Not In Subdivision
      HOA
      • Has HOA: No
      Location
      • Region: Benson

      Financial & listing details

      • Price per square foot: $240/sqft
      • Date on market: 6/19/2026
      • Cumulative days on market: 31 days
      • Listing agreement: Exclusive Right To Sell
      • Listing terms: Cash,Conventional,FHA,USDA Loan,VA Loan

        Estimated market value

        $349,700

        $332,000 - $367,000

        $1,811/mo

        Price history

        DateEventPrice
        7/15/2026Contingent$349,900$240/sqft
        Source: Hive MLS #100583079 Report a problem
        7/15/2026Pending sale$349,900$240/sqft
        Source: Doorify MLS #10175327 Report a problem
        6/19/2026Listed for sale$349,900$240/sqft
        Source: Doorify MLS #10175327 Report a problem

        Public tax history

        Tax history is unavailable.

        Monthly payment

        Est. payment

        Payment breakdown

        Explore the cost of this home by adjusting the details. Changes won't be saved.
        All calculations are estimates and provided by Zillow, Inc. for informational purposes only. Actual amounts may vary.
        HOA fees may include property taxes on listings classified as Co-Ops. Contact the listing agent and/or owner for fee details.
        Mortgage interest rates are dependent on a number of factors, including credit score, down payment, and repayment length. Interest rate data provided by Zillow Group Marketplace, Inc. as of 1/1/1970 from various mortgage lenders with which we have lead or other similar arrangements; the Estimated Payment is an average of those rates.
        See how much you could borrow to make a competitive offer.

        Climate risks

        Neighborhood: 27504

        Getting around

        0 / 100
        Car-Dependent
        25 / 100
        Somewhat Bikeable

        Nearby schools

        GreatSchools rating
        Schools provided by the listing agent
        • Elementary: Meadow School
        • Middle: Meadow
        • High: South Johnston

        Source: Hive MLS. This data may not be complete. We recommend contacting the local school district to confirm school assignments for this home.

        A local agent can set up tours, give advice and negotiate with sellers.

        Browse local experts

        Similar homes