Skip main navigation
Sold for $836,500
  • Listed by: The Real Estate Company of Cambria • Charlie Casale • Contact: 805-540-0828
    Bought with: Keller Williams Realty Central Coast
    $836,500

    5998 Sunbury Ave, Cambria, CA 93428

    2beds
    1,173sqft
    Single Family Residence
    Built in 1976
    5,315 Square Feet Lot
    $853,200 Zestimate®
    $713/sqft
    $3,076 Estimated rent

    Home value

    $853,200

    $776,000 - $930,000

    $3,076/mo

    Zestimate® history
    Loading
    Loading...

    Owner options

    List your home for rent

    $3,076/mo

    Rent Zestimate®

    Find your next renter with Zillow Rental Manager. Plus, with online applications, you can quickly screen prospective tenants – for free.

    Learn more

    $3,076/mo

    Rent Zestimate®

    Refinance and save

    $5,337/mo

    Est. payment

    Refinancing to a lower rate could help reduce your monthly payments and save thousands over the life of the loan.

    See today's rates

    $5,337/mo

    Est. payment

    Explore your selling options

    Work with a Zillow partner agent

    Leverage their expertise and Zillow's premium Showcase listings to get your home seen by more buyers.

    Get started

    List with your own agent

    Get your home in front of millions of buyers by listing it on Zillow.

    Learn how to do it

    Sell it yourself

    Take full control of how buyers see your home on Zillow by listing For Sale by Owner (FSBO).

    List your home

    What's special

    Beautiful beachLarge parcelColorful sea glassHigh ceilingsNewly constructed large deck
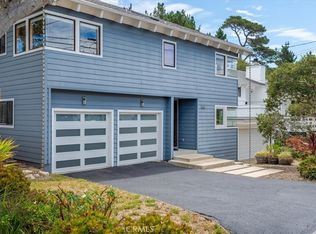
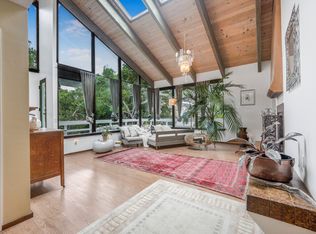
    A cozy atmosphere is in a Happy Hill single level home with high ceilings. This two bedroom, two bath home is located on a large parcel to enjoy the sounds of nature. The woods behind will remain, without building, as mostly owned by the natural conservatory. This large lot is ideal for outside entertaining with a newly constructed large deck. Another real plus is the new under home insulation. You can enjoy the unique natural environment and the bright stars in the clear night sky. When visiting this home it seems to clear one's mind and lifts spirits by the quiet, natural, peaceful calm environment inside and out. Cambria has many beautiful galleries and unique stores. The merchants are friendly and warmly welcome visitors. Restaurants serve a variety of food that meets different culinary tastes. The wooden walkway along the Moonstone Beach area offers views of the beautiful beach with consistent sounds of the blue waves cresting and crashing as they approach the shore. The remains of colorful sea glass is fun to discover when walking the sandy beach near the shore, leaving one with wonder of its origin. Cambria is a unique town and fun to explore and discover its many interesting sites and opportunities. Here is your chance to make this unique sanctuary your own.

    Zillow last checked:

    Listing updated:

    Listed by:

    Charlie Casale DRE #00715862 charliecasale@me.com,

    The Real Estate Company of Cambria

    Bought with:

    Marisa Kempt, DRE #02010663

    Keller Williams Realty Central Coast

    Source: CRMLS,MLS#: SC25129088MLS LogoOriginating MLS: California Regional MLS

    Facts & features

    Interior

    Bedrooms & bathrooms
    • Bedrooms: 2
    • Bathrooms: 2
    • Full bathrooms: 1
    • 3/4 bathrooms: 1
    • Main level bathrooms: 2
    • Main level bedrooms: 2
    Rooms
    • Room types: Kitchen, Laundry, Living Room, Primary Bathroom, Primary Bedroom, Office, Other
    Primary bedroom
    • Features: Main Level Primary
    Bathroom
    • Features: Bathtub, Separate Shower, Tile Counters, Tub Shower
    Kitchen
    • Features: Galley Kitchen
    Kitchen
    • Features: Stone Counters
    Heating
    • Fireplace(s), Natural Gas, Wall Furnace
    Cooling
    • None
    Appliances
    • Included: 6 Burner Stove, Dishwasher, Disposal, Gas Range, Microwave, Refrigerator, Water Heater
    • Laundry: Electric Dryer Hookup, Gas Dryer Hookup, Laundry Room
    Features
    • Beamed Ceilings, Built-in Features, High Ceilings, Living Room Deck Attached, Open Floorplan, Pantry, Stone Counters, Tile Counters, Galley Kitchen, Main Level Primary
    • Flooring: Tile, Wood
    • Doors: French Doors
    • Windows: Double Pane Windows, Drapes, Garden Window(s), Skylight(s)
    • Has fireplace: Yes
    • Fireplace features: Living Room, Wood Burning
    • Common walls with other units/homes: No Common Walls
    Interior area
    • Total interior livable area: 1,173 sqft

    Property

    Parking
    • Total spaces: 1
    • Parking features: Door-Single, Driveway, Driveway Up Slope From Street, Garage Faces Front, Garage, Paved, Workshop in Garage
    • Attached garage spaces: 1
    Accessibility
    • Accessibility features: None
    Features
    • Levels: One
    • Stories: 1
    • Entry location: Front
    • Patio & porch: Deck, Front Porch, Stone
    • Exterior features: Rain Gutters
    • Pool features: None
    • Spa features: None
    • Fencing: Average Condition
    • Has view: Yes
    • View description: Neighborhood, Trees/Woods
    Lot
    • Size: 5,315 Square Feet
    • Dimensions: 5315
    • Features: Back Yard, Gentle Sloping, Landscaped, Rocks, Trees, Value In Land, Yard
    Details
    • Additional structures: Shed(s)
    • Parcel number: 022048009
    • Zoning: Residential
    • Special conditions: Standard
    • Other equipment: Satellite Dish

    Construction

    Type & style
    • Home type: SingleFamily
    • Architectural style: Cottage
    • Property subtype: Single Family Residence
    Materials
    • Other
    • Foundation: Raised
    • Roof: Composition
    Condition
    • Repairs Cosmetic,Termite Clearance
    • New construction: No
    • Year built: 1976

    Utilities & green energy

    • Electric: 220 Volts in Laundry
    • Sewer: Public Sewer
    • Water: Public
    • Utilities for property: Cable Available, Electricity Connected, Natural Gas Connected, Phone Connected, Sewer Connected, Water Connected

    Community & HOA

    Community
    • Features: Biking, Dog Park, Foothills, Hiking, Mountainous, Park, Preserve/Public Land, Rural
    • Security: Carbon Monoxide Detector(s), Smoke Detector(s)
    • Subdivision: Happy Hill(410)
    Location
    • Region: Cambria

    Financial & listing details

    • Price per square foot: $713/sqft
    • Tax assessed value: $762,535
    • Annual tax amount: $8,314
    • Date on market: 6/9/2025
    • Cumulative days on market: 41 days
    • Listing terms: Cash,Conventional,1031 Exchange
    • Road surface type: Paved

    Price history

    DateEventPrice
    8/19/2025Sold$836,500-1.5%$713/sqft
    Source: CRMLS #SC25129088 Report a problem
    8/11/2025Pending sale$849,000$724/sqft
    Source: CRMLS #SC25129088 Report a problem
    7/21/2025Contingent$849,000$724/sqft
    Source: CRMLS #SC25129088 Report a problem
    6/25/2025Price change$849,000-3%$724/sqft
    Source: CRMLS #SC25129088 Report a problem
    6/9/2025Listed for sale$875,000+56.8%$746/sqft
    Source: CRMLS #SC25129088 Report a problem
    4/5/2006Sold$558,000+4.3%$476/sqft
    Source: Public Record Report a problem
    9/16/2004Sold$535,000+96.7%$456/sqft
    Source: Public Record Report a problem
    9/12/2000Sold$272,000+39.5%$232/sqft
    Source: Public Record Report a problem
    4/2/1999Sold$195,000$166/sqft
    Source: Public Record Report a problem

    Public tax history

    YearProperty taxesTax assessment
    2025$8,314 +2.3%$762,535 +2%
    2024$8,126 +1.8%$747,584 +2%
    2023$7,986 +2%$732,927 +2%
    2022$7,828 +19.9%$718,557 +21.2%
    2021$6,529 +4.3%$593,000 +4.2%
    2020$6,263 +2.8%$569,000 +2.9%
    2019$6,090 +0.1%$553,000
    2018$6,084 +16.9%$553,000 +17.4%
    2017$5,205 +0.1%$471,000
    2016$5,200 $471,000 +9.5%
    2015$5,200 +10.9%$430,000
    2014$4,688 $430,000 +23.2%
    2012-- $349,000
    2011-- $349,000 -7.4%
    2010-- $377,000 -13.5%
    2009-- $436,000 -24.9%
    2008-- $580,543 +2%
    2007-- $569,160 +3.5%
    2006-- $549,700 +2.7%
    2005-- $535,000
    Find assessor info on the county website

    Neighborhood: 93428

    Nearby schools

    GreatSchools rating
    Schools provided by the listing agent
    • Elementary: Cambria
    • Middle: Santa Lucia
    • High: Coast Union

    Source: CRMLS. This data may not be complete. We recommend contacting the local school district to confirm school assignments for this home.

    Get pre-qualified for a loan
    At Zillow Home Loans, we can pre-qualify you in as little as 5 minutes with no impact to your credit score.

    An equal housing lender. NMLS #10287.