Skip main navigation
Off market
  • $599,600

    5998 W Columbia Pl, Denver, CO 80227

    4beds
    2,458sqft
    SingleFamily
    Built in 1962
    9,478 Square Feet Lot
    $599,600 Zestimate®
    $244/sqft
    $3,534 Estimated rent

    Home value

    $599,600

    $570,000 - $630,000

    $3,534/mo

    Zestimate® history
    Loading
    Loading...

    Owner options

    List your home for rent

    $3,534/mo

    Rent Zestimate®

    Find your next renter with Zillow Rental Manager. Plus, with online applications, you can quickly screen prospective tenants – for free.

    Learn more

    $3,534/mo

    Rent Zestimate®

    Refinance and save

    $3,463/mo

    Est. payment

    Refinancing to a lower rate could help reduce your monthly payments and save thousands over the life of the loan.

    See today's rates

    $3,463/mo

    Est. payment

    Explore your selling options

    Work with a Zillow partner agent

    Leverage their expertise and Zillow's premium Showcase listings to get your home seen by more buyers.

    Get started

    List with your own agent

    Get your home in front of millions of buyers by listing it on Zillow.

    Learn how to do it

    Sell it yourself

    Take full control of how buyers see your home on Zillow by listing For Sale by Owner (FSBO).

    List your home

    What's special

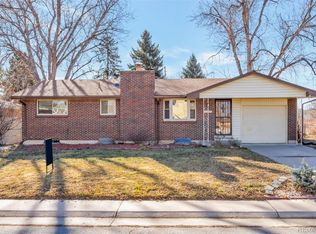
    Don't miss this beautiful 2-Story home on large corner lot in the Bear Valley neighborhood of southwest Denver. The home features 4 bedrooms, 2.5 bathrooms, and attached 2-car garage. As you enter, tile floors greet your feet, while hardwood floors flow throughout most of the main level. The expansive living room features a wood fireplace with brick hearth and french door access to the backyard. Formal dining room off kitchen. The kitchen features tile floors and countertops, 42" cabinetry, newer black appliances, and wood-topped breakfast bar. A laundry area and powder bath complete the main level. The upper level holds 3 bedrooms, including the master suite with walk-in closet and en-suite bathroom with retro blue tub and tile surround. Upper level bedrooms with hardwood floors. 2nd bedroom with walk-in closet. A full bathroom completes the upper level. The finished basement includes a family room, flex space, and 4th bedroom (non-conforming) with newly carpeted floors throughout. The fully fenced backyard features privacy fencing, expansive covered patio, and storage shed for yard tools. Solar panels for reduced utility costs. Recent upgrades include fresh interior paint throughout and all new carpet in the basement. Location, Location, Location. Walking distance to all schools. Only a 5 minute walk to Bear Creek with trails to Bear Creek Park and Bear Creek Greenbelt. One mile to restaurants, retail, grocery, banking, and more! Walking distance to bus stops and just a short drive to the Englewood light rail station. Easy access to major commuter routes like Highway 285 and Santa Fe Dr. Welcome Home!

    This property is off market, which means it's not currently listed for sale or rent on Zillow. This may be different from what's available on other websites or public sources.

    Facts & features

    Interior

    Bedrooms & bathrooms
    • Bedrooms: 4
    • Bathrooms: 3
    • Full bathrooms: 2
    • 1/2 bathrooms: 1
    Heating
    • Forced air, Gas
    Cooling
    • None, Evaporative
    Appliances
    • Included: Dishwasher, Garbage disposal, Microwave, Range / Oven, Refrigerator
    • Laundry: In Unit
    Features
    • Walk-In Closet(s), Tile Counters, Eat-in Kitchen, Entrance Foyer, Master Suite, Solid Surface Counters
    • Flooring: Tile, Carpet, Hardwood
    • Basement: Finished
    • Has fireplace: Yes
    • Fireplace features: Wood Burning, Living Room
    • Common walls with other units/homes: No Common Walls
    Interior area
    • Total interior livable area: 2,458 sqft
    • Finished area below ground: 760.00

    Property

    Parking
    • Total spaces: 2
    • Parking features: Garage - Attached
    Features
    • Patio & porch: Patio, Covered
    • Exterior features: Other, Brick
    • Fencing: Partial
    Lot
    • Size: 9,478 Square Feet
    • Features: Level, Corner Lot
    Details
    • Parcel number: 0436303001000
    • Zoning description: S-SU-F

    Construction

    Type & style
    • Home type: SingleFamily
    Materials
    • Roof: Composition
    Condition
    • Year built: 1962

    Utilities & green energy

    • Sewer: Public Sewer
    • Water: Public

    Community & HOA

    Community
    • Security: Smoke Detector(s), Carbon Monoxide Detector(s)
    Location
    • Region: Denver

    Financial & listing details

    • Price per square foot: $244/sqft
    • Tax assessed value: $590,000
    • Annual tax amount: $2,777
    • Road surface type: Paved

    Price history

    DateEventPrice
    9/8/2020Sold$445,000-1.1%$181/sqft
    Source: Public Record Report a problem
    7/1/2020Pending sale$450,000$183/sqft
    Source: Coldwell Banker Residential 18 #3791218 Report a problem
    6/25/2020Listed for sale$450,000+82.3%$183/sqft
    Source: Coldwell Banker Residential 18 #3791218 Report a problem
    5/28/2013Sold$246,900+0.8%$100/sqft
    Source: Public Record Report a problem
    2/7/2013Price change$244,900-3.9%$100/sqft
    Source: Coldwell Banker Residential Brokerage - Denver West #1142225 Report a problem
    1/10/2013Price change$254,900-1.9%$104/sqft
    Source: Coldwell Banker Residential Brokerage - Denver West #1142225 Report a problem
    12/12/2012Price change$259,900-5.5%$106/sqft
    Source: Coldwell Banker Residential Brokerage - Denver West #1142225 Report a problem
    11/8/2012Listed for sale$274,900-1.1%$112/sqft
    Source: Coldwell Banker Report a problem
    11/17/2011Listing removed$277,950$113/sqft
    Source: Prudential Preferred Real Estate #795496 Report a problem
    4/8/2010Listed for sale$277,950+3.3%$113/sqft
    Source: Prudential Preferred Real Estate #795496 Report a problem
    11/14/2009Listing removed$269,000$109/sqft
    Source: Prudential Real Estate #805258 Report a problem
    9/1/2009Price change$269,000-2.1%$109/sqft
    Source: Prudential Real Estate #805258 Report a problem
    8/10/2009Price change$274,900-1.1%$112/sqft
    Source: Prudential Real Estate #795496 Report a problem
    7/26/2009Listed for sale$277,950+50.2%$113/sqft
    Source: Prudential Real Estate #795496 Report a problem
    12/16/1998Sold$185,000$75/sqft
    Source: Public Record Report a problem

    Public tax history

    YearProperty taxesTax assessment
    2024$2,777 +25.5%$35,840 -7.9%
    2023$2,212 +3.6%$38,900 +39.8%
    2022$2,136 +1.5%$27,820 -2.8%
    2021$2,103 +2.9%$28,620 +1%
    2020$2,044 +21.5%$28,350 -0.7%
    2019$1,683 $28,548 +31.3%
    2018$1,683 +0.3%$21,750
    2017$1,678 -7%$21,750 -5.8%
    2016$1,805 +18.9%$23,100
    2015$1,517 0%$23,100 +26.4%
    2014$1,518 +4.4%$18,270
    2013$1,454 +17.9%$18,270 +5.6%
    2012$1,234 +3.6%$17,300
    2011$1,191 +2.2%$17,300 -3.2%
    2010$1,165 -13.1%$17,880
    2009$1,340 -0.2%$17,880 -10.9%
    2008$1,343 +0.9%$20,070
    2007$1,331 +1.1%$20,070 +1%
    2006$1,316 +0.5%$19,880
    2005$1,310 +15.1%$19,880 -4.9%
    2003$1,138 +1.9%$20,900 +9.9%
    2002$1,117 $19,020 +16.3%
    2001-- $16,360
    Find assessor info on the county website

    Neighborhood: Bear Valley

    Nearby schools

    GreatSchools rating
    Schools provided by the listing agent
    • Elementary: Traylor Academy
    • Middle: Henry
    • High: John F. Kennedy
    • District: Denver 1

    Source: The MLS. This data may not be complete. We recommend contacting the local school district to confirm school assignments for this home.

    Get a cash offer in 3 minutes
    Find out how much your home could sell for in as little as 3 minutes with a no-obligation cash offer.
    Estimated market value
    $599,600
    Get a cash offer in 3 minutes
    Find out how much your home could sell for in as little as 3 minutes with a no-obligation cash offer.
    Estimated market value
    $599,600