Welcome to this beautifully maintained custom Catonsville Builders Colonial nestled in the desirable Edgewood community of Eldersburg. Offering the perfect blend of comfort, space, and convenience, this impressive home features 4 bedrooms, 2.5 baths, and over 2,600 square feet of finished living space designed for today’s lifestyle. A welcoming foyer sets the tone as you enter, with spacious formal living and dining areas providing the perfect setting for gatherings and everyday enjoyment. The heart of the home is the inviting kitchen, offering ample cabinetry, generous counter space, and a comfortable layout that flows seamlessly into the adjoining living areas. Just off the kitchen, the stunning four-season sunroom provides a bright and inviting space to enjoy your morning coffee, relax with a good book, entertain guests, or take in views of the surrounding outdoors year-round. The family room offers a warm and welcoming retreat highlighted by a cozy fireplace; ideal for relaxing evenings at home. Upstairs, the spacious primary suite offers a private escape with room to unwind, while three additional bedrooms provide flexibility for family, guests, a home office, or hobby space. The full walk-out basement offers excellent potential for future finished living space, recreation, storage, or a personalized retreat. Enjoy outdoor living on the nicely sized lot with room for entertaining, gardening, or simply relaxing in your own backyard. The sunroom extends the living space and creates the perfect transition between indoor comfort and outdoor enjoyment. Additional highlights include a two-car attached garage, a new attic fan and great insulation provide efficient year round comfort as well as the convenience of living in a sought-after community with walking paths, tot lots, common areas, and fun neighborhood functions. Ideally located in Eldersburg with easy access to shopping, dining, parks, major commuter routes, and highly regarded Carroll County schools, this home offers the opportunity to enjoy a wonderful community lifestyle in a move-in ready setting. Don’t miss your chance to make 5999 Calvert Way your next home!
Pending
Price cut: $10.9K (7/23)
$729,000
5999 Calvert Way, Eldersburg, MD 21784
4beds
2,656sqft
Single Family Residence
Built in 1996
0.26 Acres Lot
$723,700 Zestimate®
$274/sqft
$39/mo HOA
What's special
Two-car attached garageWelcoming foyerBright and inviting spaceFull walk-out basementStunning four-season sunroomGenerous counter spaceAmple cabinetry
- 53 days
- 311
- 11
Likely to sell faster than
Zillow last checked:
Listing updated:
Listed by:
Greg Born 443-250-0002,
Coldwell Banker Realty 4107407100,
Listing Team: The Hulsman Group Of Coldwell Banker Realty
Source: Bright MLS,MLS#: MDCR2036116
Facts & features
Interior
Bedrooms & bathrooms
- Bedrooms: 4
- Bathrooms: 3
- Full bathrooms: 2
- 1/2 bathrooms: 1
- Main level bathrooms: 1
Basement
- Area: 1182
Heating
- Forced Air, Natural Gas
Cooling
- Central Air, Electric
Appliances
- Included: Gas Water Heater
Features
- Basement: Unfinished,Walk-Out Access,Full
- Number of fireplaces: 1
Interior area
- Total structure area: 3,838
- Total interior livable area: 2,656 sqft
- Finished area above ground: 2,656
- Finished area below ground: 0
Property
Parking
- Total spaces: 2
- Parking features: Garage Faces Side, Attached
- Attached garage spaces: 2
Accessibility
- Accessibility features: None
Features
- Levels: Two
- Stories: 2
- Pool features: None
Lot
- Size: 0.26 Acres
Details
- Additional structures: Above Grade, Below Grade
- Parcel number: 0705090504
- Zoning: R-200
- Special conditions: Standard
Construction
Type & style
- Home type: SingleFamily
- Architectural style: Colonial
- Property subtype: Single Family Residence
Materials
- Brick Front
- Foundation: Concrete Perimeter
Condition
- New construction: No
- Year built: 1996
Utilities & green energy
- Sewer: Public Sewer
- Water: Public
Community & HOA
Community
- Subdivision: Edgewood
HOA
- Has HOA: Yes
- Amenities included: Common Grounds, Jogging Path, Tot Lots/Playground
- Services included: Trash, Common Area Maintenance
- HOA fee: $235 semi-annually
Location
- Region: Eldersburg
Financial & listing details
- Price per square foot: $274/sqft
- Tax assessed value: $584,633
- Annual tax amount: $6,171
- Date on market: 7/9/2026
- Listing agreement: Exclusive Right To Sell
- Ownership: Fee Simple
Estimated market value
$723,700
$688,000 - $760,000
$3,733/mo
Price history
| Date | Event | Price |
|---|---|---|
| 8/3/2026 | Pending sale | $729,000$274/sqft |
Source:  Bright MLS #MDCR2036116 Report a problem Bright MLS #MDCR2036116 Report a problem | ||
| 7/23/2026 | Price change | $729,000-1.5%$274/sqft |
Source: Bright MLS #MDCR2036116 Report a problem | ||
| 7/9/2026 | Listed for sale | $739,900+215%$279/sqft |
Source: Bright MLS #MDCR2036116 Report a problem | ||
| 12/5/1996 | Sold | $234,878+235.5%$88/sqft |
Source: Public Record Report a problem | ||
| 4/24/1996 | Sold | $70,000$26/sqft |
Source: Public Record Report a problem | ||
Public tax history
| Year | Property taxes | Tax assessment |
|---|---|---|
| 2025 | $6,086 +8.4% | $540,767 +8.8% |
| 2024 | $5,615 +3% | $496,900 +3% |
| 2023 | $5,453 +3.1% | $482,567 -2.9% |
| 2022 | $5,291 +3.2% | $496,900 +9.5% |
| 2021 | $5,129 +3% | $453,900 +3% |
| 2020 | $4,978 +3.1% | $440,500 -3% |
| 2019 | $4,826 +3.2% | $453,900 +9.7% |
| 2018 | $4,675 +0.4% | $413,700 +0.4% |
| 2017 | $4,654 | $411,867 +0.4% |
| 2016 | -- | $410,033 +0.4% |
| 2015 | -- | $408,200 +0.7% |
| 2014 | -- | $405,400 +0.7% |
| 2013 | -- | $402,600 +0.7% |
| 2012 | -- | $399,800 |
| 2011 | -- | $399,800 |
| 2010 | -- | $399,800 -26.7% |
| 2009 | -- | $545,410 +10.9% |
| 2008 | -- | $492,020 +12.2% |
| 2007 | -- | $438,630 +13.9% |
| 2006 | -- | $385,240 +14.7% |
| 2005 | -- | $335,776 +17.3% |
| 2004 | -- | $286,313 +20.9% |
| 2003 | -- | $236,850 +1.9% |
| 2002 | -- | $232,330 +2% |
| 2001 | -- | $227,810 |
Find assessor info on the county website
Monthly payment
Est. payment
Payment breakdown
Explore the cost of this home by adjusting the details. Changes won't be saved.Climate risks
Neighborhood: 21784
Nearby schools
Schools provided by the listing agent
- District: Carroll County Public Schools
Source: Bright MLS. This data may not be complete. We recommend contacting the local school district to confirm school assignments for this home.

Similar homes
- $724,9004 bd4 ba1.9k sqft6025 Kennard Ct, Eldersburg, MD 21784For Sale
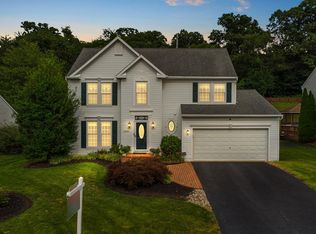
 MLS ID #MDCR2036592, Chris Carroll, RE/MAX Advantage Realty. Bright MLS
 - $625,0005 bd4 ba2.5k sqft1820 Fallstaff Ct, Eldersburg, MD 21784For Sale
 MLS ID #MDCR2036806, Christina Landsman, Real Estate Professionals, Inc.. Bright MLS
 - $738,9004 bd4 ba3.7k sqft7424 Brandenburg Cir, Sykesville, MD 21784For Sale
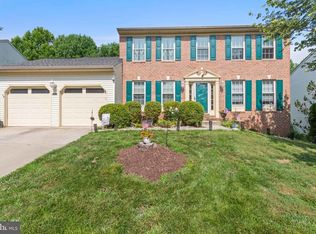 MLS ID #MDCR2036470, John Adam, RE/MAX Advantage Realty. Bright MLS
 - $875,0004 bd3 ba3.6k sqft5580 Rhonda Rd, Sykesville, MD 21784For Sale
 MLS ID #MDCR2036896, Cheyenne Rice, Cummings & Co. Realtors. Bright MLS
 - $870,0004 bd4 ba3.9k sqft5115 Hodges Rd, Eldersburg, MD 21784For SaleMLS ID #MDCR2034432, Cassandra DeLeon, Compass. Bright MLS
- $699,9004 bd3 ba2.7k sqft2521 Karen Way, Westminster, MD 21157For SaleMLS ID #MDCR2036606, Eric Black, Northrop Realty. Bright MLS
- $585,0003 bd3 ba2.1k sqft706 W Old Liberty Rd, Sykesville, MD 21784For SaleMLS ID #MDCR2034934, Dan Toth, EXP Realty, LLC. Bright MLS
- $750,0004 bd4 ba3.5k sqft810 Bridlewreath Way, Mount Airy, MD 21771For SaleMLS ID #MDCR2036550, Chris Reeder, Long & Foster Real Estate, Inc.. Bright MLS
- $799,9006 bd4 ba2.5k sqft2420 Stratton Dr, Marriottsville, MD 21104For SaleMLS ID #MDCR2036816, Juna Korreta, Monument Sotheby's International Realty. Bright MLS
- $524,9003 bd3 ba1.4k sqft1691 Brimfield Cir, Sykesville, MD 21784For SaleMLS ID #MDCR2036628, Galen Roop, Cummings & Co. Realtors. Bright MLS
- $725,0004 bd4 ba3.3k sqftNone Available, Mount Airy, MD 21771For SaleMLS ID #MDCR2035984, Darren Ahearn, RE/MAX Results. Bright MLS
- $539,0003 bd3 ba2.2k sqft820 Wilda Dr, Westminster, MD 21157For SaleMLS ID #MDCR2037326, Jennifer Johnson, EXP Realty, LLC. Bright MLS
- $615,0004 bd3 ba2.8k sqft1368 Hoods Mill Rd, Woodbine, MD 21797For SaleMLS ID #MDCR2036160, Wendy Slaughter, Samson Properties. Bright MLS
- $775,0004 bd3 ba2.8k sqft6089 Covington Rd, Columbia, MD 21044For SaleMLS ID #MDHW2072286, Matthew Mindel, Compass. Bright MLS
- $715,0004 bd4 ba3.6k sqft21 Deep Powder Ct, Woodstock, MD 21163For SaleMLS ID #MDBC2169268, Vanity James, Weichert, Realtors - Integrity Home Team. Bright MLS
- $625,0004 bd4 ba2.8k sqft511 Marshall Dr, Westminster, MD 21157For SaleMLS ID #MDCR2037028, Bob Lucido, Keller Williams Lucido Agency. Bright MLS
- $625,0003 bd3 ba2.4k sqft5810 Corporal Jones Ct, Mount Airy, MD 21771For SaleMLS ID #MDFR2087954, John Ippolito, Redfin Corp. Bright MLS
- $669,9005 bd3 ba2.5k sqft16555 Old Frederick Rd, Mount Airy, MD 21771For SaleMLS ID #MDHW2071236, Ben Love, Revol Real Estate, LLC. Bright MLS
- $739,0004 bd3 ba1.8k sqft9191 Victoria Dr, Ellicott City, MD 21042For SaleMLS ID #MDHW2072024, Anissa Hastings, Keller Williams Flagship. Bright MLS
- $845,0004 bd3 ba2.8k sqft14921 Harrisville Rd, Mount Airy, MD 21771For SaleMLS ID #MDFR2086874, Karen Thompson, Berkshire Hathaway HomeServices PenFed Realty. Bright MLS
