Skip main navigation
Off market
  • Price Unknown

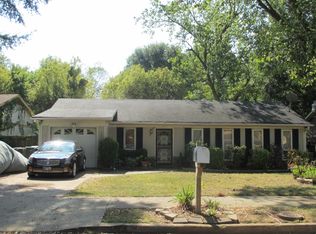
    5999 Elk Grove Dr, Memphis, TN 38115

    3beds
    1,110sqft
    Apartment
    Built in 1974
    -- sqft lot
    $-- Zestimate®
    $--/sqft
    $1,197 Estimated rent

    Home value

    Not available

    Estimated sales range

    Not available

    $1,197/mo

    Zestimate® history
    Loading
    Loading...

    Owner options

    List your home for rent

    $1,197/mo

    Rent Zestimate®

    Find your next renter with Zillow Rental Manager. Plus, with online applications, you can quickly screen prospective tenants – for free.

    Learn more

    $1,197/mo

    Rent Zestimate®

    Refinance and save

    Refinancing to a lower rate could help reduce your monthly payments and save thousands over the life of the loan.

    See today's rates

    Explore your selling options

    Work with a Zillow partner agent

    Leverage their expertise and Zillow's premium Showcase listings to get your home seen by more buyers.

    Get started

    List with your own agent

    Get your home in front of millions of buyers by listing it on Zillow.

    Learn how to do it

    Sell it yourself

    Take full control of how buyers see your home on Zillow by listing For Sale by Owner (FSBO).

    List your home

    What's special

    Perfect starter home for the first time homebuyer or empty nester. Not too far from the interstate with tons of restaurants nearby for good food. Come see the neighborhood!

    This property is not currently displayed as for sale or rent on Zillow. This may be different from what's on other websites or public sources.

    Zillow last checked:

    Listing updated:

    Listed by:

    Travis D Patterson,

    First National Realty, REALTOR

    Bought with:

    Vuanita Jones-McArthur

    HelloHome

    Source: MAAR,MLS#: 10016751MLS Logo

    Facts & features

    Interior

    Bedrooms & bathrooms
    • Bedrooms: 3
    • Bathrooms: 2
    • Full bathrooms: 2
    Primary bedroom
    • Level: First
    • Dimensions: 0 x 0
    Bedroom 2
    • Level: First
    Bedroom 3
    • Level: First
    Primary bathroom
    • Features: Separate Shower
    Dining room
    • Features: Separate Dining Room
    • Dimensions: 0 x 0
    Living room
    • Dimensions: 0 x 0
    Office
    • Level: First
    Den
    • Dimensions: 0 x 0
    Heating
    • Central
    Cooling
    • Central Air
    Appliances
    • Included: Range/Oven, Dishwasher, Microwave, Refrigerator, Washer, Dryer
    • Laundry: Laundry Room
    Features
    • All Bedrooms Down, Primary Down
    • Flooring: Carpet, Tile
    • Number of fireplaces: 1
    Interior area
    • Total interior livable area: 1,110 sqft

    Property

    Parking
    • Total spaces: 1
    • Parking features: Driveway/Pad
    • Covered spaces: 1
    • Has uncovered spaces: Yes
    Features
    • Stories: 1
    • Exterior features: Gas Grill
    • Pool features: None
    Lot
    • Size: 6,098 Square Feet
    • Dimensions: 60/96.66 x 104.26/180.04
    • Features: Some Trees, Level
    Details
    • Parcel number: 093406 B00064

    Construction

    Type & style
    • Home type: Apartment
    • Architectural style: Traditional
    • Property subtype: Apartment
    • Attached to another structure: Yes
    Materials
    • Brick Veneer
    Condition
    • New construction: No
    • Year built: 1974

    Community & HOA

    Community
    • Subdivision: Ridgeway Estates Sec B
    Location
    • Region: Memphis

    Financial & listing details

    • Annual tax amount: $1,127
    • Date on market: 10/15/2025
    • Cumulative days on market: 21 days

    Price history

    DateEventPrice
    2/7/2018Sold$75,000$68/sqft
    Source: MAAR #10016751 Report a problem

    Public tax history

    Tax history is unavailable.

    Neighborhood: Hickory Ridge-South Riverdale

    Nearby schools

    GreatSchools rating