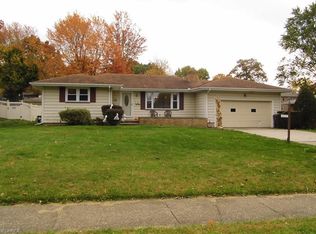
Welcome to 5999 Glenridge Rd. Lovingly maintained and thoughtfully updated, this home in Applewood Acres offers over 2,000 sq ft of living space, loads of character and some big-ticket improvements already completed! Beautiful refinished hardwood floors flow through much of the main level, as well as the staircase and 2nd floor hallway. The kitchen offers generous cabinet space, stainless steel appliances and an adjoining dining area. Just beyond, the large family room steals the show with exposed beams, built-ins and a cozy stone gas fireplace. Upstairs you'll find comfortable bedrooms and a full bath, while a convenient half bath serves the main floor. The finished lower level adds even more versatile living space. Outside, enjoy the covered front porch, newer rear patio, mature landscaping and attached 2-car garage. Updates include furnace & A/C (2021), roof, windows, siding, soffits, gutters, downspouts, garage door, appliances and more. Close proximity to Applewood Swim & Tennis Club, YMCA, Library and shopping. A well-cared-for home that's ready for its next chapter! Schedule your own private showing today!
Active
$249,900
5999 Glenridge Rd, Youngstown, OH 44512
3beds
2,098sqft
Single Family Residence
Built in 1964
0.37 Acres Lot
$-- Zestimate®
$119/sqft
$-- HOA
What's special
Comfortable bedroomsNewer rear patioBeautiful refinished hardwood floorsCovered front porchStainless steel appliancesExposed beamsCozy stone gas fireplace
- 1 day
- 391
- 34
Zillow last checked:
Listing updated:
Listed by:
Dayna Edwards 330-268-0876 daynaedwards@soldbydayna.com,
EXP Realty, LLC.,
Nicholas Remark 330-933-6646,
EXP Realty, LLC.
Source: MLS Now,MLS#: 5242325
Originating MLS: Akron Cleveland Association of REALTORS
Facts & features
Interior
Bedrooms & bathrooms
- Bedrooms: 3
- Bathrooms: 2
- Full bathrooms: 1
- 1/2 bathrooms: 1
- Main level bathrooms: 1
Heating
- Gas
Cooling
- Central Air
Appliances
- Included: Built-In Oven, Cooktop, Dryer, Dishwasher, Microwave, Refrigerator, Washer
Features
- Basement: Full,Partially Finished
- Number of fireplaces: 1
- Fireplace features: Den, Gas
Interior area
- Total structure area: 2,098
- Total interior livable area: 2,098 sqft
- Finished area above ground: 1,708
- Finished area below ground: 390
Video & virtual tour
Property
Parking
- Total spaces: 2
- Parking features: Attached, Garage
- Attached garage spaces: 2
Features
- Levels: Two
- Stories: 2
- Patio & porch: Front Porch, Patio
Lot
- Size: 0.37 Acres
- Dimensions: 80 x 200
Details
- Parcel number: 290070180.000
- Special conditions: Standard
Construction
Type & style
- Home type: SingleFamily
- Architectural style: Colonial
- Property subtype: Single Family Residence
Materials
- Vinyl Siding
- Roof: Asphalt,Fiberglass
Condition
- Updated/Remodeled
- Year built: 1964
Utilities & green energy
- Sewer: Public Sewer
- Water: Public
Community & HOA
Community
- Subdivision: Applewood Acres
HOA
- Has HOA: No
Location
- Region: Youngstown
Financial & listing details
- Price per square foot: $119/sqft
- Tax assessed value: $175,780
- Annual tax amount: $3,044
- Date on market: 9/4/2026
- Listing terms: Cash,Conventional
Estimated market value
Not available
Estimated sales range
Not available
Not available
Price history
| Date | Event | Price |
|---|---|---|
| 9/4/2026 | Listed for sale | $249,900+189.6%$119/sqft |
Source: | ||
| 7/14/1989 | Sold | $86,300$41/sqft |
Source: Agent Provided Report a problem | ||
Public tax history
| Year | Property taxes | Tax assessment |
|---|---|---|
| 2025 | $3,044 -2.3% | $61,520 |
| 2024 | $3,115 +1.4% | $61,520 |
| 2023 | $3,073 +6% | $61,520 +38.6% |
| 2022 | $2,899 -0.1% | $44,390 |
| 2021 | $2,901 -0.5% | $44,390 |
| 2020 | $2,916 +5.1% | $44,390 +16% |
| 2019 | $2,774 +0.7% | $38,270 |
| 2018 | $2,753 +13.7% | $38,270 |
| 2017 | $2,423 +6.7% | $38,270 +7.7% |
| 2016 | $2,271 +2% | $35,520 |
| 2015 | $2,225 -0.3% | $35,520 |
| 2014 | $2,232 +1.3% | $35,520 |
| 2013 | $2,203 +0.9% | $35,520 |
| 2012 | $2,184 +5.9% | $35,520 |
| 2011 | $2,063 +1.8% | $35,520 -10.6% |
| 2010 | $2,026 +3.9% | $39,730 |
| 2009 | $1,949 +4% | $39,730 |
| 2008 | $1,874 +0.3% | $39,730 |
| 2007 | $1,868 -0.2% | $39,730 |
| 2006 | $1,871 -5.7% | $39,730 -0.8% |
| 2005 | $1,985 -42% | $40,050 |
| 2003 | $3,422 +7.3% | -- |
| 2002 | $3,188 | -- |
| 2001 | $3,188 +1% | -- |
| 2000 | $3,156 | -- |
Find assessor info on the county website
Monthly payment
Est. payment
Payment breakdown
Explore the cost of this home by adjusting the details. Changes won't be saved.Climate risks
Neighborhood: 44512
Nearby schools
Schools provided by the listing agent
- District: Boardman LSD - 5002
Source: MLS Now. This data may not be complete. We recommend contacting the local school district to confirm school assignments for this home.