Welcome home to this elegant and spacious end-unit townhome in Alexandria! Perfectly situated in a peaceful community, the location can't be beat! Only a five-minute walk from the Huntington Metro Station, this property offers unparalleled access to Washington, DC, Potomac Yards, Old Town Alexandria, the Pentagon, Reagan National Airport, and National Harbor. Whether you're commuting or planning a weekend getaway, this location is ideal, with nearby access to I-495, I-395, and local amenities including restaurants, a coffee shop, and a post office. The historic Mount Eagle Park is just a four minute walk away! Boasting 1,942 square feet of meticulously maintained living space, this townhome's open floor plan provides everything you'll need to relax, unwind, and entertain! The classic cream brick exterior gives way to an elegant interior, featuring high ceilings, crown molding, hardwood floors, stainless steel appliances, granite countertops, and a cozy gas fireplace. Upon entering, a short flight of stairs leads to the main living and dining area, which is perfect for both relaxing and entertaining. The tray ceiling and large windows enhance the open, bright space. This level also includes an open-concept kitchen with ample cabinetry, counter space, a pantry, and a sitting area with a fireplace. Upstairs, you'll find three bedrooms and two full bathrooms. The primary suite features large windows, a walk-in closet, and a luxurious en suite bathroom with a soaking tub. The two additional bedrooms are bright and airy. The lower level provides a versatile space that can be used as a recreational room, home office, exercise area, or an additional bedroom. This level also has direct access to the spacious two-car garage, which stays comfortable year-round.
Sold for $775,000
$775,000
5999 Grand Pavilion Way, Alexandria, VA 22303
4beds
1,942sqft
Townhouse
Built in 2006
1,334 Square Feet Lot
$806,500 Zestimate®
$399/sqft
$3,955 Estimated rent
Home value
$806,500
$766,000 - $847,000
$3,955/mo
Zestimate® history
Owner options
List your home for rent
$3,955/mo
Rent Zestimate®
Find your next renter with Zillow Rental Manager. Plus, with online applications, you can quickly screen prospective tenants – for free.
$3,955/mo
Rent Zestimate®
Refinance and save
$5,162/mo
Est. payment
Refinancing to a lower rate could help reduce your monthly payments and save thousands over the life of the loan.
$5,162/mo
Est. payment
Explore your selling options
Work with a Zillow partner agent
Leverage their expertise and Zillow's premium Showcase listings to get your home seen by more buyers.
Get startedList with your own agent
Get your home in front of millions of buyers by listing it on Zillow.
Learn how to do itSell it yourself
Take full control of how buyers see your home on Zillow by listing For Sale by Owner (FSBO).
List your homeWhat's special
Zillow last checked:
Listing updated:
Listed by:
Ms. Silvana Rosero 571-699-5679,
Samson Properties,
Listing Team: Major Key Real Estate
Bought with:
Rick Woler, 681868
Compass
Source: Bright MLS,MLS#: VAFX2200522
Facts & features
Interior
Bedrooms & bathrooms
- Bedrooms: 4
- Bathrooms: 4
- Full bathrooms: 2
- 1/2 bathrooms: 2
- Main level bathrooms: 1
Basement
- Area: 182
Heating
- Forced Air, Central, Natural Gas
Cooling
- Ceiling Fan(s), Central Air, Electric
Appliances
- Included: Microwave, Dishwasher, Disposal, Dryer, Exhaust Fan, Humidifier, Ice Maker, Oven/Range - Gas, Refrigerator, Washer, Gas Water Heater
- Laundry: In Basement, Lower Level, Washer In Unit, Dryer In Unit
Features
- Air Filter System, Breakfast Area, Built-in Features, Ceiling Fan(s), Combination Dining/Living, Crown Molding, Dining Area, Family Room Off Kitchen, Open Floorplan, Kitchen - Gourmet, Kitchen Island, Kitchen - Table Space, Primary Bath(s), Recessed Lighting, Bathroom - Stall Shower, Bathroom - Tub Shower, Upgraded Countertops, Walk-In Closet(s)
- Flooring: Hardwood, Carpet, Ceramic Tile
- Windows: Window Treatments
- Basement: Connecting Stairway,Full,Front Entrance,Finished,Garage Access,Heated,Improved,Exterior Entry,Side Entrance,Walk-Out Access
- Number of fireplaces: 1
- Fireplace features: Glass Doors, Gas/Propane
Interior area
- Total structure area: 1,942
- Total interior livable area: 1,942 sqft
- Finished area above ground: 1,760
- Finished area below ground: 182
Property
Parking
- Total spaces: 2
- Parking features: Garage Faces Rear, Garage Door Opener, Attached
- Attached garage spaces: 2
Accessibility
- Accessibility features: None
Features
- Levels: Three
- Stories: 3
- Pool features: None
Lot
- Size: 1,334 Square Feet
Details
- Additional structures: Above Grade, Below Grade
- Parcel number: 0833 38 0015A
- Zoning: 350
- Special conditions: Standard
Construction
Type & style
- Home type: Townhouse
- Architectural style: Colonial
- Property subtype: Townhouse
Materials
- Brick
- Foundation: Concrete Perimeter
- Roof: Asphalt
Condition
- Excellent
- New construction: No
- Year built: 2006
Utilities & green energy
- Electric: 200+ Amp Service
- Sewer: Public Sewer
- Water: Public
Community & HOA
Community
- Subdivision: Pavilions At Huntington
HOA
- Has HOA: Yes
- Amenities included: Tot Lots/Playground, Jogging Path
- Services included: Common Area Maintenance, Maintenance Grounds, Snow Removal
- HOA fee: $330 quarterly
Location
- Region: Alexandria
Financial & listing details
- Price per square foot: $399/sqft
- Tax assessed value: $788,650
- Annual tax amount: $9,136
- Date on market: 9/12/2024
- Listing agreement: Exclusive Right To Sell
- Ownership: Fee Simple
Price history
| Date | Event | Price |
|---|---|---|
| 10/16/2024 | Sold | $775,000-3.1%$399/sqft |
Source:  Bright MLS #VAFX2200522 Report a problem Bright MLS #VAFX2200522 Report a problem | ||
| 10/4/2024 | Pending sale | $800,000$412/sqft |
Source: Bright MLS #VAFX2200522 Report a problem | ||
| 9/23/2024 | Contingent | $800,000$412/sqft |
Source: Bright MLS #VAFX2200522 Report a problem | ||
| 9/12/2024 | Listed for sale | $800,000+30.1%$412/sqft |
Source: Bright MLS #VAFX2200522 Report a problem | ||
| 10/19/2020 | Sold | $615,000$317/sqft |
Source: Public Record Report a problem | ||
| 9/29/2020 | Pending sale | $615,000$317/sqft |
Source: Bright MLS #VAFX1151278 Report a problem | ||
| 9/29/2020 | Price change | $615,000+0.8%$317/sqft |
Source: Bright MLS #VAFX1151278 Report a problem | ||
| 8/27/2020 | Listed for sale | $610,000-18.8%$314/sqft |
Source: Bright MLS #VAFX1151278 Report a problem | ||
| 12/12/2016 | Listing removed | $2,975+0.8%$2/sqft |
Source: Townley and C-Man Realty Report a problem | ||
| 11/17/2013 | Listing removed | $2,950$2/sqft |
Source: Keller Williams Premier Realty #FX8216899 Report a problem | ||
| 11/4/2013 | Listed for rent | $2,950$2/sqft |
Source: Keller Williams Premier Realty #FX8216899 Report a problem | ||
| 12/29/2005 | Sold | $750,900$387/sqft |
Source: Public Record Report a problem | ||
Public tax history
| Year | Property taxes | Tax assessment |
|---|---|---|
| 2025 | $9,161 -5.5% | $739,710 -6.2% |
| 2024 | $9,692 +13.7% | $788,650 +10.8% |
| 2023 | $8,525 +2.4% | $711,980 +3.7% |
| 2022 | $8,327 | $686,630 +9.4% |
| 2021 | -- | $627,570 +4.4% |
| 2020 | $7,484 +6.5% | $601,130 +7.1% |
| 2019 | $7,030 +0.5% | $561,440 |
| 2018 | $6,995 +7.8% | $561,440 +6.1% |
| 2017 | $6,490 +0.2% | $529,290 |
| 2016 | $6,477 +3.6% | $529,290 |
| 2015 | $6,252 +0.2% | $529,290 |
| 2014 | $6,239 | $529,290 +6.7% |
| 2013 | -- | $495,990 +11.3% |
| 2012 | -- | $445,600 +4.8% |
| 2011 | -- | $425,060 +1.3% |
| 2010 | -- | $419,720 -2.6% |
| 2009 | -- | $431,050 -36.5% |
| 2008 | -- | $679,300 +11.5% |
| 2007 | -- | $609,500 |
Find assessor info on the county website
Neighborhood: 22303
Nearby homes
- $765,0004 bd3 ba2k sqft5997 Grand Pavilion Way, Alexandria, VA 22303Sold
- $736,1001 bd1 ba1.7k sqft5995 Grand Pavilion Way, Alexandria, VA 22303Off Market

- $729,0004 bd4 ba1.6k sqft5993 Grand Pavilion Way, Alexandria, VA 22303Off Market
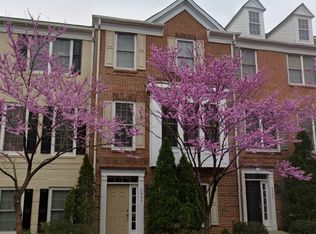
- $739,7103 bd3 ba1.7k sqft2451 Huntington Park Dr, Alexandria, VA 22303Off Market
- $735,9004 bd3 ba1.6k sqft5991 Grand Pavilion Way, Alexandria, VA 22303Off Market
- $781,3004 bd3 ba2.4k sqft2449 Huntington Park Dr, Alexandria, VA 22303Off Market
- $776,9004 bd3 ba2.2k sqft2447 Huntington Park Dr, Alexandria, VA 22303Off Market
- $744,7004 bd3 ba1.9k sqft2445 Huntington Park Dr, Alexandria, VA 22303Off Market
Nearby schools
GreatSchools rating
- 3/10Cameron Elementary SchoolGrades: PK-6Distance: 1.2 mi
- 7/10Twain Middle SchoolGrades: 7-8Distance: 2.1 mi
- 4/10Edison High SchoolGrades: 9-12Distance: 3.2 mi
Schools provided by the listing agent
- District: Fairfax County Public Schools
Source: Bright MLS. This data may not be complete. We recommend contacting the local school district to confirm school assignments for this home.
Get a cash offer in 3 minutes
Find out how much your home could sell for in as little as 3 minutes with a no-obligation cash offer.
Estimated market value
$806,500
Get a cash offer in 3 minutes
Find out how much your home could sell for in as little as 3 minutes with a no-obligation cash offer.
Estimated market value
$806,500
- Virginia
- Fairfax County
- Huntington
- 22303
- 5999 Grand Pavilion Way
Nearby cities
Nearby zip codes
Other Huntington Topics
