Don't miss the opportunity to call this beautiful 17 Acre estate home! Built in 2020. Open floor plan features, 10 foot, vaulted and trey ceilings. Granite island kitchen has custom cabinets, stainless appliances, drawer microwave and more. Vaulted great room has beamed ceiling accents ,built-in shelves, and cozy stone fireplace with custom mantle. Large Primary Bedroom has trey ceiling & 12x12 build out walk-in closet that connects to the laundry room! Glamour granite and tile bathroom suite with double vanities, separate soaking tub and large frameless shower. Bonus room up has a full private bath. 21 x 9 covered rocking chair front porch and 30x13 covered back porch to relax or entertain guests! Central Vac. whole house Generac automatic Generator and attached 2 car garage. Huge 45x70 shop features a 760 SF apartment / game room with full bath. Atlas professional 2 post lift and compressor, 20x70 covered lean-to area and more! All nestled on a very private, quiet country setting with gorgeous mature trees and beautiful views - Easy interstate access and close proximity to Dickson and Nashville, the ideal place for laid-back rural lifestyles yet just a 35-minute drive can put you in the heart of Music City USA.
Closed
$910,000
5999 Highway 48 N, Dickson, TN 37055
3beds
2,625sqft
Single Family Residence, Residential
Built in 2020
17 Acres Lot
$921,600 Zestimate®
$347/sqft
$2,827 Estimated rent
Home value
$921,600
Estimated sales range
Not available
$2,827/mo
Zestimate® history
Owner options
List your home for rent
$2,827/mo
Rent Zestimate®
Find your next renter with Zillow Rental Manager. Plus, with online applications, you can quickly screen prospective tenants – for free.
$2,827/mo
Rent Zestimate®
Refinance and save
$5,421/mo
Est. payment
Refinancing to a lower rate could help reduce your monthly payments and save thousands over the life of the loan.
$5,421/mo
Est. payment
Explore your selling options
Work with a Zillow partner agent
Leverage their expertise and Zillow's premium Showcase listings to get your home seen by more buyers.
Get startedList with your own agent
Get your home in front of millions of buyers by listing it on Zillow.
Learn how to do itSell it yourself
Take full control of how buyers see your home on Zillow by listing For Sale by Owner (FSBO).
List your homeWhat's special
Walk-in closetLarge frameless showerMature treesOpen floor planBeautiful viewsGranite island kitchenStainless appliances
Zillow last checked:
Listing updated:
Listed by:
Steve Laviola-Broker/Auctioneer 615-347-1791,
RE/MAX Choice Properties
Bought with:
Marion Jewell, 237486
Keller Williams Realty Clarksville
Source: RealTracs MLS as distributed by MLS GRID,MLS#: 2923061
Facts & features
Interior
Bedrooms & bathrooms
- Bedrooms: 3
- Bathrooms: 4
- Full bathrooms: 3
- 1/2 bathrooms: 1
- Main level bedrooms: 3
Recreation room
- Features: Second Floor
- Level: Second Floor
- Area: 255 Square Feet
- Dimensions: 17x15
Heating
- Central, Electric, Passive Solar
Cooling
- Central Air, Electric
Appliances
- Included: Range, Dishwasher, Microwave, Stainless Steel Appliance(s)
- Laundry: Electric Dryer Hookup, Washer Hookup
Features
- Built-in Features, Ceiling Fan(s), Entrance Foyer, High Ceilings, In-Law Floorplan, Open Floorplan, Pantry, Smart Thermostat, Walk-In Closet(s), High Speed Internet
- Flooring: Wood, Tile
- Basement: None,Crawl Space
- Number of fireplaces: 1
- Fireplace features: Electric, Great Room
Interior area
- Total structure area: 2,625
- Total interior livable area: 2,625 sqft
- Finished area above ground: 2,625
Property
Parking
- Total spaces: 6
- Parking features: Garage Door Opener, Garage Faces Side, Concrete
- Garage spaces: 2
- Uncovered spaces: 4
Features
- Levels: Two
- Stories: 2
- Patio & porch: Porch, Covered, Patio
- Has view: Yes
- View description: Valley
Lot
- Size: 17 Acres
- Features: Private, Rolling Slope, Wooded
- Topography: Private,Rolling Slope,Wooded
Details
- Parcel number: 041012 01117 00006012
- Special conditions: Standard
Construction
Type & style
- Home type: SingleFamily
- Architectural style: Contemporary
- Property subtype: Single Family Residence, Residential
Materials
- Fiber Cement, Frame, Ducts Professionally Air-Sealed
- Roof: Shingle
Condition
- New construction: No
- Year built: 2020
Utilities & green energy
- Sewer: Septic Tank
- Water: Well
- Utilities for property: Electricity Available
Green energy
- Energy efficient items: Thermostat
Community & HOA
Community
- Security: Smoke Detector(s), Smart Camera(s)/Recording
- Subdivision: Tucker Estate
HOA
- Has HOA: No
Location
- Region: Dickson
Financial & listing details
- Price per square foot: $347/sqft
- Tax assessed value: $599,300
- Annual tax amount: $3,390
- Date on market: 7/2/2025
- Electric utility on property: Yes
Price history
| Date | Event | Price |
|---|---|---|
| 8/25/2025 | Sold | $910,000-4.2%$347/sqft |
Source:  RealTracs MLS as distributed by MLS GRID #2923061 Report a problem RealTracs MLS as distributed by MLS GRID #2923061 Report a problem | ||
| 7/24/2025 | Pending sale | $949,900$362/sqft |
Source: RealTracs MLS as distributed by MLS GRID #2923061 Report a problem | ||
| 7/6/2025 | Contingent | $949,900$362/sqft |
Source: RealTracs MLS as distributed by MLS GRID #2923061 Report a problem | ||
| 7/2/2025 | Listed for sale | $949,900$362/sqft |
Source: RealTracs MLS as distributed by MLS GRID #2923061 Report a problem | ||
Public tax history
| Year | Property taxes | Tax assessment |
|---|---|---|
| 2025 | $3,509 +3.5% | $131,900 |
| 2024 | $3,390 +10.2% | $131,900 |
| 2023 | $3,076 | $131,900 |
| 2022 | $3,076 | $131,900 -16.9% |
| 2021 | -- | $158,725 +128.8% |
| 2020 | -- | $69,375 |
Find assessor info on the county website
Neighborhood: 37055
Nearby homes
- $607,800-- bd-- ba2k sqft6111 Highway 48 N, Dickson, TN 37055Off Market
- $45,300-- bd-- ba-- sqft5763 Highway 48 N, Dickson, TN 37055Off Market
- $639,600-- bd-- ba1.8k sqft6129 Highway 48 N, Dickson, TN 37055Off Market
- $447,8003 bd2 ba1.8k sqft5953 Highway 48 N, Dickson, TN 37055Off Market
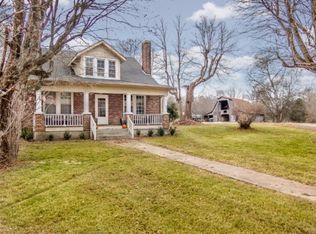
- $411,1003 bd3 ba2.5k sqft5953 Hwy 48 N, Dickson, TN 37055Off Market
- $33,800-- bd-- ba-- sqft6012 Highway 48 N, Dickson, TN 37055Off Market
- $177,000-- bd1 ba1.1k sqft6140 Highway 48 N, Dickson, TN 37055Off Market
- $527,000-- bd1 ba1.3k sqft5825 Highway 48 N, Dickson, TN 37055Off Market
Nearby schools
GreatSchools rating
- 5/10Centerville Intermediate SchoolGrades: 3-5Distance: 11.6 mi
- 7/10Hickman County Middle SchoolGrades: 6-8Distance: 10.2 mi
- 5/10Hickman County Senior High SchoolGrades: 9-12Distance: 10.4 mi
Schools provided by the listing agent
- Elementary: Centerville Elementary
- Middle: Hickman Co Middle School
- High: Hickman Co Sr High School
Source: RealTracs MLS as distributed by MLS GRID. This data may not be complete. We recommend contacting the local school district to confirm school assignments for this home.
Get a cash offer in 3 minutes
Find out how much your home could sell for in as little as 3 minutes with a no-obligation cash offer.
Estimated market value
$921,600
Get a cash offer in 3 minutes
Find out how much your home could sell for in as little as 3 minutes with a no-obligation cash offer.
Estimated market value
$921,600
- Tennessee
- Hickman County
- Dickson
- 37055
- 5999 Highway 48 N
Nearby cities
Nearby zip codes
Other Dickson Topics
