Skip main navigation
Off market
  • $719,900

    5999 Leon Young Dr, Colorado Springs, CO 80924

    5beds
    4,758sqft
    SingleFamily
    Built in 2007
    7,840 Square Feet Lot
    $719,900 Zestimate®
    $151/sqft
    $3,131 Estimated rent

    Home value

    $719,900

    $684,000 - $756,000

    $3,131/mo

    Zestimate® history
    Loading
    Loading...

    Owner options

    List your home for rent

    $3,131/mo

    Rent Zestimate®

    Find your next renter with Zillow Rental Manager. Plus, with online applications, you can quickly screen prospective tenants – for free.

    Learn more

    $3,131/mo

    Rent Zestimate®

    Refinance and save

    $4,161/mo

    Est. payment

    Refinancing to a lower rate could help reduce your monthly payments and save thousands over the life of the loan.

    See today's rates

    $4,161/mo

    Est. payment

    Explore your selling options

    Work with a Zillow partner agent

    Leverage their expertise and Zillow's premium Showcase listings to get your home seen by more buyers.

    Get started

    List with your own agent

    Get your home in front of millions of buyers by listing it on Zillow.

    Learn how to do it

    Sell it yourself

    Take full control of how buyers see your home on Zillow by listing For Sale by Owner (FSBO).

    List your home

    What's special

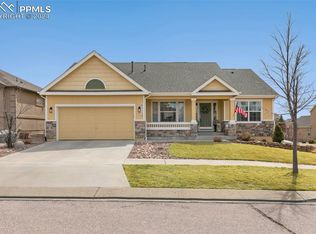
    Welcome Home To This Extraordinary Rancher With Vws Of Pikes Peak~Located On A Desirable Corner Lot With Mtn Vws From The Rear Patio And The Front Yard~Lovingly Cared For With Both Formal And Casual Living And Dining Spaces~Covered Front Porch Will Welcome You Into The Expansive Foyer That Has Beautiful Tile Flooring~Kitchen Is A Cooks Dream With Expansive Island, Granite Counters, Dbl Oven, Gas Cooktop, Tons Of Cabinets And Counters And More~Gather In The Formal Dining Room For All The Upcoming Holiday Get Togethers~Plenty Of Seating At The Breakfast Bar And Kitchen Nook Area That Opens To The Awesome Covered Patio~Spacious And Open Great Rm With Wood Flooring, Tons Of Seating Area And Gas Fireplace To Keep You Warm And Cozy On Those Wintery Nights~ Luxurious Master Suite Has Room For All Your Large Furniture And It Even Has Patio Access~The 5 Pc Master Bath Has Soaking Tub So You Can Unwind After A Long Day And Plenty Of Closet Space~Hard To Find Ranch Floor Plan That Has 3 Bedrooms On The Main Level Provides Master Plus Two Addl Beds, A Full Bath And A Half Bath On The Main Floor~One Of The Beds Has French Doors And Makes A Great Office~Convenient Main Lvl Laundry With Garage Access Completes This Area~WOWThe NEWLY Finished Basement Is Party CentralFrom The Custom Wet Bar With Rustic Split Log Bar Top, And Room For All Your Favorite Entertainment Activities, You Wont Find A Better Family Room Than This~Prewired For Surround Sound And Home Theatre System, Spaces And Places For Gaming Tables And More, This Will Be Everyones Favorite Hang Out Spot~Two More Beds, Full Bath And Tons Of Storage Provide Places And Spaces For All~Relax On Your Extended Back Patio And Enjoy The Sun Sets Over Pikes Peak~Take A Walk Through The Picturesque Neighborhood And Enjoy All That This Exciting Community Has To Offer~Central Air, Humidifier And So Much More~Close To Shopping And Restaurants~Short Commute To Military Bases And Hospitals~This Is The One You Have Been Waiting For!

    This property is not currently displayed as for sale or rent on Zillow. This may be different from what's on other websites or public sources.
    Facts & features

    Interior

    Bedrooms & bathrooms
    • Bedrooms: 5
    • Bathrooms: 3
    • Full bathrooms: 2
    • 1/2 bathrooms: 1
    Heating
    • Forced air
    Cooling
    • Other
    Appliances
    • Included: Dishwasher, Microwave, Refrigerator
    Features
    • Flooring: Tile, Carpet, Hardwood
    • Basement: Finished
    • Has fireplace: Yes
    Interior area
    • Total interior livable area: 4,758 sqft

    Property

    Parking
    • Total spaces: 3
    • Parking features: Garage - Attached
    Features
    • Exterior features: Stucco
    Lot
    • Size: 7,840 Square Feet
    Details
    • Parcel number: 6236113007

    Construction

    Type & style
    • Home type: SingleFamily
    Materials
    • Frame
    • Roof: Composition
    Condition
    • Year built: 2007

    Utilities & green energy

    • Utilities for property: Cable, Electricity, Natural Gas

    Community & HOA

    HOA
    • Has HOA: Yes
    • HOA fee: $30 monthly
    Location
    • Region: Colorado Springs

    Financial & listing details

    • Price per square foot: $151/sqft
    • Tax assessed value: $743,469
    • Annual tax amount: $5,154

    Price history

    DateEventPrice
    2/2/2021Sold$645,000-0.8%$136/sqft
    Source: EXIT Realty solds #7577912964348570769 Report a problem
    1/8/2021Pending sale$650,000$137/sqft
    Source: RE/MAX Advantage #8440103 Report a problem
    11/6/2020Listed for sale$650,000+52.2%$137/sqft
    Source: Re/Max Advantage Realty, Inc. #8440103 Report a problem
    9/28/2018Sold$427,000-1.8%$90/sqft
    Source: Public Record Report a problem
    7/28/2018Price change$435,000-4.4%$91/sqft
    Source: The Springs Team Real Estate Company #9957780 Report a problem
    7/13/2018Price change$455,000-2.2%$96/sqft
    Source: The Springs Team Real Estate Company #9957780 Report a problem
    6/27/2018Price change$465,000-2.1%$98/sqft
    Source: The Springs Team Real Estate Company #9957780 Report a problem
    6/10/2018Listed for sale$475,000+13.9%$100/sqft
    Source: The Springs Team Real Estate Company #9957780 Report a problem
    4/24/2016Listing removed$2,100+5%
    Source: The Springs Team Real Estate Company Report a problem
    4/8/2015Listing removed$2,000
    Source: The Springs Team Real Estate Company Report a problem
    4/1/2015Listed for rent$2,000
    Source: The Springs Team Real Estate Company Report a problem
    10/4/2014Listing removed$2,000
    Source: The Springs Team Real Estate Company Report a problem
    9/15/2014Listed for rent$2,000-4.8%
    Source: The Springs Team Real Estate Company Report a problem
    7/24/2013Listing removed$2,100
    Source: New Age Real Estate, LLC Report a problem
    6/15/2013Listed for rent$2,100
    Source: New Age Real Estate, LLC Report a problem
    10/23/2007Sold$416,910$88/sqft
    Source: Public Record Report a problem

    Public tax history

    YearProperty taxesTax assessment
    2024$5,154 +27.3%$49,810
    2023$4,049 -6.2%$49,810 +37.7%
    2022$4,315 $36,160 -2.8%
    2021-- $37,200 +19.3%
    2020$3,790 +0.7%$31,190
    2019$3,764 +12.5%$31,190 +13.2%
    2018$3,347 -0.2%$27,560
    2017$3,355 +0.2%$27,560 -7.1%
    2016$3,347 -3.8%$29,670
    2015$3,481 +3.1%$29,670 +3%
    2014$3,376 $28,800
    2013-- --
    2012-- $30,640
    2011$3,336 $30,640 -2%
    2010-- $31,260
    2009-- $31,260 +5%
    2008-- $29,780 +57.9%
    2006-- $18,860
    Find assessor info on the county website

    Neighborhood: Briargate

    Nearby schools

    GreatSchools rating
    Schools provided by the listing agent
    • District: Academy-20

    Source: The MLS. This data may not be complete. We recommend contacting the local school district to confirm school assignments for this home.

    Get a cash offer in 3 minutes
    Find out how much your home could sell for in as little as 3 minutes with a no-obligation cash offer.
    Estimated market value
    $719,900
    Get a cash offer in 3 minutes
    Find out how much your home could sell for in as little as 3 minutes with a no-obligation cash offer.
    Estimated market value
    $719,900