Beautifully Renovated Home! Absolutely Immaculate home in the heart of Burke. Hardwood floors all refinished in natural color. Painted throughout in neutral designer color of Edgecombe Grey. Newer Windows throughout. Main level includes large Living Room and Dining Area. New Door leading to the over sized Deck and super large fenced rear yard. Delightful Kitchen with gorgeous new Granite Countertops, new Stainless Steel Appliances, freshly painted Cabinets in soft white. Bay Window is a perfect spot for a bistro set. Main Level Primary Bedroom with large closet and Full Bathroom with new lights, mirror, vanity and shower and new plush Carpet. Two more bedrooms, each with new carpet and closets. Main Level full Bathroom with new lights, mirrors, vanity, tub/shower combo. Lower Level with the 3rd full Bathroom and 4th legal Bedroom with new Carpet. Family room with new carpet, brick wood burning Fireplace, just recently pointed with new mortar. Both old windows will be replaced in Family room by 4/15. Two Car Garage - painted on walls plus garage floor looks really cool. OPEN HOUSE SATURDAY MARCH 15 from 1-3 PM. Contracts Deadline Sat. 3/15 at 3:00 PM
Sold for $817,500
$817,500
5999 Wilmington Dr, Burke, VA 22015
4beds
1,835sqft
Single Family Residence
Built in 1979
10,170 Square Feet Lot
$833,900 Zestimate®
$446/sqft
$4,029 Estimated rent
Home value
$833,900
$776,000 - $892,000
$4,029/mo
Zestimate® history
Owner options
List your home for rent
$4,029/mo
Rent Zestimate®
Find your next renter with Zillow Rental Manager. Plus, with online applications, you can quickly screen prospective tenants – for free.
$4,029/mo
Rent Zestimate®
Refinance and save
$5,377/mo
Est. payment
Refinancing to a lower rate could help reduce your monthly payments and save thousands over the life of the loan.
$5,377/mo
Est. payment
Explore your selling options
Work with a Zillow partner agent
Leverage their expertise and Zillow's premium Showcase listings to get your home seen by more buyers.
Get startedList with your own agent
Get your home in front of millions of buyers by listing it on Zillow.
Learn how to do itSell it yourself
Take full control of how buyers see your home on Zillow by listing For Sale by Owner (FSBO).
List your homeWhat's special
Family roomBrick wood burning fireplaceLarge fenced rear yardMain level primary bedroomNew carpetNeutral designer colorGorgeous new granite countertops
Zillow last checked:
Listing updated:
Listed by:
Natalie McArtor 703-200-4703,
Samson Properties
Bought with:
Jaime R Borda, 0225084425
Jaime R. Borda
Source: Bright MLS,MLS#: VAFX2217802
Facts & features
Interior
Bedrooms & bathrooms
- Bedrooms: 4
- Bathrooms: 3
- Full bathrooms: 3
- Main level bathrooms: 2
- Main level bedrooms: 3
Rooms
- Room types: Living Room, Dining Room, Primary Bedroom, Bedroom 2, Bedroom 3, Bedroom 4, Kitchen, Foyer, Laundry, Recreation Room, Primary Bathroom, Full Bath
Primary bedroom
- Features: Flooring - Carpet, Walk-In Closet(s)
- Level: Main
- Area: 225 Square Feet
- Dimensions: 15 x 15
Bedroom 2
- Features: Flooring - Carpet
- Level: Main
- Area: 143 Square Feet
- Dimensions: 13 x 11
Bedroom 3
- Features: Flooring - Carpet, Recessed Lighting
- Level: Main
- Area: 143 Square Feet
- Dimensions: 13 x 11
Bedroom 4
- Features: Flooring - Carpet
- Level: Lower
- Area: 104 Square Feet
- Dimensions: 13 x 8
Primary bathroom
- Features: Flooring - Ceramic Tile, Walk-In Closet(s)
- Level: Main
- Area: 56 Square Feet
- Dimensions: 8 x 7
Dining room
- Features: Crown Molding, Flooring - HardWood
- Level: Main
- Area: 168 Square Feet
- Dimensions: 21 x 8
Foyer
- Features: Crown Molding, Flooring - Ceramic Tile
- Level: Main
- Area: 21 Square Feet
- Dimensions: 7 x 3
Other
- Features: Bathroom - Tub Shower, Flooring - Ceramic Tile
- Level: Main
- Area: 56 Square Feet
- Dimensions: 8 x 7
Other
- Features: Bathroom - Walk-In Shower, Flooring - Ceramic Tile
- Level: Lower
- Area: 45 Square Feet
- Dimensions: 9 x 5
Kitchen
- Features: Granite Counters, Flooring - Ceramic Tile, Kitchen - Electric Cooking, Pantry
- Level: Main
- Area: 154 Square Feet
- Dimensions: 14 x 11
Laundry
- Level: Main
- Area: 30 Square Feet
- Dimensions: 6 x 5
Living room
- Features: Crown Molding, Flooring - HardWood
- Level: Main
- Area: 221 Square Feet
- Dimensions: 17 x 13
Recreation room
- Features: Flooring - Carpet, Recessed Lighting, Wet Bar, Fireplace - Wood Burning
- Level: Lower
- Area: 324 Square Feet
- Dimensions: 18 x 18
Heating
- Heat Pump, Electric
Cooling
- Central Air, Heat Pump, Electric
Appliances
- Included: Dishwasher, Disposal, Exhaust Fan, Oven/Range - Electric, Refrigerator, Microwave, Dryer, Ice Maker, Stainless Steel Appliance(s), Washer, Water Dispenser, Water Heater, Electric Water Heater
- Laundry: Main Level, Laundry Room
Features
- Combination Dining/Living, Floor Plan - Traditional, Kitchen - Table Space, Bathroom - Tub Shower, Bathroom - Walk-In Shower, Crown Molding, Eat-in Kitchen, Recessed Lighting, Upgraded Countertops, Bar, Dry Wall
- Flooring: Carpet, Hardwood, Ceramic Tile, Wood
- Doors: French Doors, Six Panel
- Windows: Bay/Bow, Double Pane Windows
- Basement: Finished,Garage Access
- Number of fireplaces: 1
- Fireplace features: Glass Doors
Interior area
- Total structure area: 1,835
- Total interior livable area: 1,835 sqft
- Finished area above ground: 1,428
- Finished area below ground: 407
Property
Parking
- Total spaces: 2
- Parking features: Garage Faces Front, Garage Door Opener, Asphalt, Attached
- Attached garage spaces: 2
- Has uncovered spaces: Yes
Accessibility
- Accessibility features: None
Features
- Levels: Split Foyer,Two
- Stories: 2
- Patio & porch: Deck
- Exterior features: Sidewalks
- Pool features: Community
- Fencing: Back Yard
- Has view: Yes
- View description: Garden
Lot
- Size: 10,170 Square Feet
- Features: Backs to Trees, Corner Lot/Unit
Details
- Additional structures: Above Grade, Below Grade
- Parcel number: 0783 14 0135
- Zoning: 370
- Special conditions: Standard
Construction
Type & style
- Home type: SingleFamily
- Property subtype: Single Family Residence
Materials
- Aluminum Siding
- Foundation: Block
- Roof: Shake
Condition
- Very Good
- New construction: No
- Year built: 1979
Details
- Builder name: CROSS
Utilities & green energy
- Sewer: Public Sewer
- Water: Public
- Utilities for property: Phone Available, Cable Available
Community & HOA
Community
- Security: Smoke Detector(s)
- Subdivision: Burke Centre
HOA
- Has HOA: Yes
- Amenities included: Community Center, Jogging Path, Pool, Recreation Facilities, Tennis Court(s), Tot Lots/Playground
- Services included: Pool(s), Snow Removal, Trash
- HOA fee: $250 quarterly
Location
- Region: Burke
Financial & listing details
- Price per square foot: $446/sqft
- Tax assessed value: $719,170
- Annual tax amount: $8,331
- Date on market: 3/12/2025
- Listing agreement: Exclusive Right To Sell
- Listing terms: Cash,Conventional,FHA,VA Loan
- Ownership: Fee Simple
Price history
| Date | Event | Price |
|---|---|---|
| 4/18/2025 | Sold | $817,500+9%$446/sqft |
Source:  Bright MLS #VAFX2217802 Report a problem Bright MLS #VAFX2217802 Report a problem | ||
| 3/16/2025 | Pending sale | $750,000$409/sqft |
Source: Bright MLS #VAFX2217802 Report a problem | ||
| 3/12/2025 | Listed for sale | $750,000+294.9%$409/sqft |
Source: Bright MLS #VAFX2217802 Report a problem | ||
| 11/6/1997 | Sold | $189,900$103/sqft |
Source: Public Record Report a problem | ||
Public tax history
| Year | Property taxes | Tax assessment |
|---|---|---|
| 2025 | $8,314 +14.6% | $719,170 +14.9% |
| 2024 | $7,252 -3.9% | $625,940 -6.4% |
| 2023 | $7,545 +9.5% | $668,560 +11% |
| 2022 | $6,889 | $602,420 +14.8% |
| 2021 | -- | $524,590 +0% |
| 2020 | $6,207 +0.4% | $524,440 +0.4% |
| 2019 | $6,181 +1.6% | $522,290 +1.6% |
| 2018 | $6,084 +1.9% | $514,030 |
| 2017 | $5,968 +9.3% | $514,030 +9.1% |
| 2016 | $5,460 +3.8% | $471,340 |
| 2015 | $5,260 +2.7% | $471,340 +2.5% |
| 2014 | $5,123 | $460,040 +11.9% |
| 2013 | -- | $411,180 +10.4% |
| 2012 | -- | $372,590 |
| 2011 | -- | $372,590 +9.5% |
| 2010 | -- | $340,340 |
| 2009 | -- | $340,340 -25.2% |
| 2008 | -- | $454,870 -8.1% |
| 2007 | -- | $494,740 +48.6% |
| 2003 | -- | $332,995 +14% |
| 2002 | -- | $292,100 +20% |
| 2001 | -- | $243,415 |
Find assessor info on the county website
Neighborhood: 22015
Nearby homes
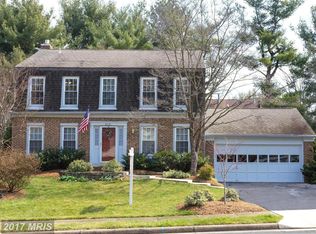
- $868,8003 bd4 ba1.9k sqft6001 Wilmington Dr, Burke, VA 22015Off Market
- $595,2003 bd2 ba1.3k sqft9890 Burke Pond Ct, Burke, VA 22015Off Market
- $843,0004 bd2 ba2.3k sqft6003 Wilmington Dr, Burke, VA 22015Off Market
- $577,2003 bd2 ba1.7k sqft9888 Burke Pond Ct, Burke, VA 22015Off Market

- $576,4003 bd3 ba1.3k sqft9892 Burke Pond Ct, Burke, VA 22015Off Market
- $580,5003 bd3 ba1.5k sqft9894 Burke Pond Ct #1, Burke, VA 22015Off Market
- $807,5004 bd2 ba1.7k sqft6000 Wilmington Dr, Burke, VA 22015Off Market
- $624,7003 bd3 ba1.5k sqft9894 Burke Pond Ct, Burke, VA 22015Off Market
Nearby schools
GreatSchools rating
- 9/10Terra Centre Elementary SchoolGrades: PK-6Distance: 0.6 mi
- 8/10Robinson SecondaryGrades: 7-12Distance: 2.3 mi
Schools provided by the listing agent
- Elementary: Terra Centre
- Middle: Robinson Secondary School
- High: Robinson Secondary School
- District: Fairfax County Public Schools
Source: Bright MLS. This data may not be complete. We recommend contacting the local school district to confirm school assignments for this home.
Get a cash offer in 3 minutes
Find out how much your home could sell for in as little as 3 minutes with a no-obligation cash offer.
Estimated market value
$833,900
Get a cash offer in 3 minutes
Find out how much your home could sell for in as little as 3 minutes with a no-obligation cash offer.
Estimated market value
$833,900
- Virginia
- Fairfax County
- Burke
- 22015
- 5999 Wilmington Dr
Nearby cities
Nearby zip codes
Other Burke Topics
