Step into this spacious, light-filled contemporary home on a generous .69-acre lot at the quiet end of Isabella Lane. Milton Creek gently winds through the edge of the property, and the trees and gentle slope give you wonderful privacy. This is the kind of peaceful setting where you’ll be spotting beavers, bald eagles, and deer right from your windows.Inside, the 3,046 sq ft layout is open and inviting. Vaulted ceilings in the foyer, dining, living areas, and bedrooms create an airy feel, while ceiling fans and beautiful wood accents add warmth and character. The gourmet kitchen features an eating bar and tasteful finishes, and the master suite on the main level opens directly to the expansive back deck through a slider.Step outside and you’ll love how naturally the home flows to the outdoors. The large decks are perfect for morning coffee or evening gatherings, and they lead right to the backyard, lawn, paved areas, and your oversized shop. Newer roofing, fresh exterior paint work, and updated decks mean you can move in and start enjoying it right away.The fully finished 3-bay shop is a standout—complete with bathroom, 220V power, and must-see to appreciate smart plug placement. It’s ideal for projects, equipment, or keeping your RV/boat safely plugged in and protected. Washer, dryer, fridge and custom window treatments are included, and the rooms feel generously sized with excellent storage and display areas.This unique property checks all the boxes for the right buyer: privacy, space to spread out, room for hobbies or toys, and that rare in-city large lot with creek frontage.
Sold
Zillow last checked:
Listing updated:
Bought with:
Whitney Robison, 201234413
Keller Williams Realty Portland Premiere
Source: RMLS (OR),MLS#: 379122693
Price history
| Date | Event | Price |
|---|---|---|
| 8/21/2026 | Sold | $799,000$262/sqft |
Source:  RMLS (OR) #379122693 Report a problem RMLS (OR) #379122693 Report a problem | ||
| 6/24/2026 | Pending sale | $799,000$262/sqft |
Source: RMLS (OR) #379122693 Report a problem | ||
| 4/19/2026 | Listed for sale | $799,000+99.8%$262/sqft |
Source: RMLS (OR) #379122693 Report a problem | ||
| 9/16/2016 | Sold | $400,000+0%$131/sqft |
Source: RMLS (OR) #16604063 Report a problem | ||
| 7/17/2016 | Pending sale | $399,900$131/sqft |
Source: Scappoose Branch #16604063 Report a problem | ||
| 7/14/2016 | Listed for sale | $399,900-18.2%$131/sqft |
Source: Scappoose Branch #16604063 Report a problem | ||
| 9/23/2008 | Listing removed | $489,000$161/sqft |
Source: Postlets #8023905 Report a problem | ||
| 9/10/2008 | Listed for sale | $489,000$161/sqft |
Source: Postlets #8023905 Report a problem | ||
Nearby homes
- $502,0003 bd3 ba2k sqft59980 Isabella Ln, Saint Helens, OR 97051Off Market

- $612,2004 bd3 ba2.9k sqft59960 Windy Ridge Dr, Saint Helens, OR 97051Off Market
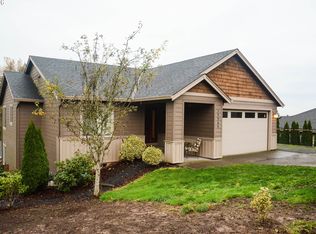
- $583,4004 bd3 ba2.9k sqft59960 Windy Ridge Rd, Saint Helens, OR 97051Off Market

- $516,1004 bd3 ba2.3k sqft59970 Isabella Ln, Saint Helens, OR 97051Off Market


Get pre-qualified for a loan
At Zillow Home Loans, we can pre-qualify you in as little as 5 minutes with no impact to your credit score.An equal housing lender. NMLS #10287.
