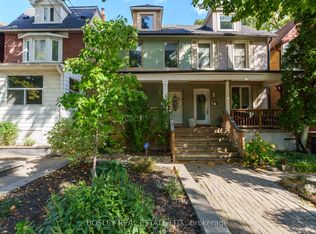
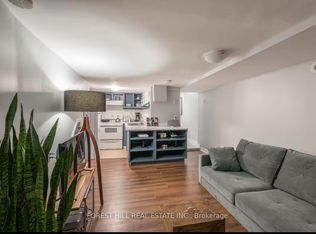
Beautifully renovated with contemporary flair, this exceptional residence on prestigious Admiral Road seamlessly blends timeless character, modern elegance, and comfortable family living. The main floor features a welcoming family room with a charming built in library, an open concept kitchen with an oversized centre island and walkout to a deck .The spacious, sun filled second and third bedrooms offer generous size rooms and abundant natural light. The luxurious primary retreat is a true sanctuary, featuring a private den, fireplace, and a five piece ensuite. The finished lower level offers exceptional versatility, with a spacious recreation room and a separate den or guest bedroom. Enjoy the convenience of three outdoor parking spaces and a private circular driveway. Located in Toronto's prestigious Annex, this home offers an outstanding lifestyle surrounded by charming tree lined streets, beautiful architecture, boutique shopping, cafes, acclaimed restaurants, and neighbourhood parks. Enjoy the vibrant atmosphere of Bloor Street, with easy access to Yorkville. Easy transit, including nearby subway access. A rare opportunity to enjoy refined living, generous space, exceptional parking, and the best of the Annex lifestyle.
IDX information is provided exclusively for consumers' personal, non-commercial use, that it may not be used for any purpose other than to identify prospective properties consumers may be interested in purchasing, and that data is deemed reliable but is not guaranteed accurate by the MLS .
House for rent
Singlefamily
Available now
Air conditioner, central air
Ensuite laundry
3 Parking spaces parking
Forced air, natural gas
What's special
Walkout to a deckPrivate denFive piece ensuiteThree outdoor parking spacesPrivate circular drivewayBeautiful architectureExceptional parking
- 17 hours |
- -- |
- -- |
Zillow last checked:
Listing updated:
Travel times

Let’s turn your rent into credit progress
Build credit history with every on-time payment and get credit for the payment you’re already making.
Facts & features
Interior
Bedrooms & bathrooms
- Bedrooms: 4
- Bathrooms: 4
- Full bathrooms: 4
Heating
- Forced Air, Natural Gas
Cooling
- Air Conditioner, Central Air
Appliances
- Included: Oven
- Laundry: Ensuite
Features
- Primary Bedroom - Main Floor
- Has basement: Yes
- Has fireplace: Yes
Property
Parking
- Total spaces: 3
- Parking features: Private
- Details: Contact manager
Features
- Stories: 2
- Exterior features: Basement, Hospital, Place Of Worship, Primary Bedroom - Main Floor, Public Transit, School
- Pool features: Contact manager
- Has view: Yes
- View description: City View
Construction
Type & style
- Home type: SingleFamily
- Property subtype: SingleFamily
Materials
- Roof: Asphalt Shingle
Community & HOA
Community
- Features: Park
Location
- Region: Toronto
Financial & listing details
- Lease term: Contact For Details
Nearby apartments for rent


Neighborhood: Annex
Nearby schools
GreatSchools rating
No schools nearby
We couldn't find any schools near this home.