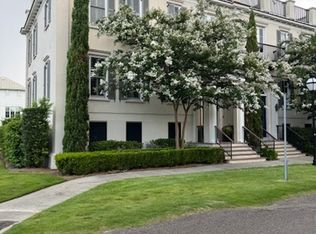
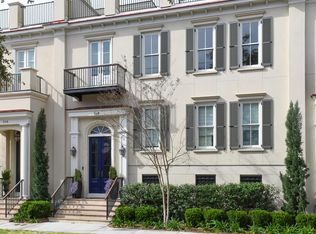
Welcome to 59 A Barre Street, an exquisitely crafted townhouse in Halsey Park, a hidden gem and classically inspired enclave in the heart of downtown's beloved Harleston Village. Completed in 2018, and updated in 2024, this end-unit home showcases sophisticated design with three bedrooms, three and a half baths, and generously proportioned living spaces including a dining room, living space, and chef's kitchen. The reverse floor plan creates an exceptional layout with the ground floor pull-under garage, first floor bedroom level with private porches, second floor living, kitchen and dining areas also with private porches, and an expansive rooftop deck. Ten-foot ceilings in the main living areas and lighting by Visual Comfort and others enhance the sense of elegance throughout, while an abundance of natural light floods every room. Step onto the rooftop deck and take in panoramic views of the entire city this is where indoor luxury meets outdoor living at its finest. The space is perfect for entertaining centered around a fireplace with views of the Ashley River and spectacular sunset. Additionally, Two screened piazzas overlooking a private neighborhood garden designed by renowned Charleston landscape architect Sheila Wertimer offer ideal settings for morning coffee or evening relaxation. The meticulously landscaped garden is equally inviting for leisurely strolls, play, and connecting with neighbors. The four-car garage, convertible to additional heated/cooled space, provides ample storage and flexible space for hobbies or additional needs, while an elevator ensures easy access to all levels of the home. Located in one of Charleston's most desirable neighborhoods, Halsey Park is a community of 23 residences within the Harleston Village community, and you're positioned directly across from the hospital district with walkable access to local restaurants, coffee shops, galleries, and shopping. Halsey Park's prime location offers the best of both worlds all the convenience of urban living at your doorstep, plus quick access to every area of Charleston. From Kiawah Island to the airport, everything is easily accessible.
Active
$2,950,000
59A Barre St, Charleston, SC 29401
3beds
2,640sqft
Townhouse
Built in 2017
3,049 Square Feet Lot
$2,775,600 Zestimate®
$1,117/sqft
$-- HOA
What's special
Exquisitely crafted townhouseFour-car garageGenerously proportioned living spacesMeticulously landscaped gardenReverse floor planGround floor pull-under garageThree bedrooms
- 245 days |
- 286 |
- 9 |
Zillow last checked:
Listing updated:
Listed by:
Maison Real Estate
Source: CTMLS,MLS#: 25029032
Loading...
Facts & features
Interior
Bedrooms & bathrooms
- Bedrooms: 3
- Bathrooms: 4
- Full bathrooms: 3
- 1/2 bathrooms: 1
Rooms
- Room types: Dining Room, Utility Room, Formal Living, Foyer, Laundry, Separate Dining, Utility
Heating
- Forced Air, Heat Pump
Cooling
- Central Air
Appliances
- Laundry: Washer Hookup, Laundry Room
Features
- Ceiling - Smooth, High Ceilings, Elevator, Kitchen Island, Walk-In Closet(s), Formal Living, Entrance Foyer
- Flooring: Ceramic Tile, Wood
- Windows: Thermal Windows/Doors
- Number of fireplaces: 1
- Fireplace features: Den, One
Interior area
- Total structure area: 2,640
- Total interior livable area: 2,640 sqft
Property
Parking
- Total spaces: 2
- Parking features: Garage, Garage Door Opener
- Garage spaces: 2
Features
- Levels: Three Or More
- Stories: 3
- Patio & porch: Screened
- Exterior features: Balcony, Elevator Shaft
Lot
- Size: 3,049 Square Feet
- Features: 0 - .5 Acre
Details
- Additional structures: Storage
- Parcel number: 4570204087
Construction
Type & style
- Home type: Townhouse
- Property subtype: Townhouse
- Attached to another structure: Yes
Materials
- Brick Veneer, Stucco
- Foundation: Raised
Condition
- New construction: No
- Year built: 2017
Utilities & green energy
- Sewer: Public Sewer
- Water: Public
- Utilities for property: Charleston Water Service, Dominion Energy
Community & HOA
Community
- Features: Elevators, Trash
- Security: Security System
- Subdivision: Harleston Village
Location
- Region: Charleston
Financial & listing details
- Price per square foot: $1,117/sqft
- Tax assessed value: $1,950,000
- Annual tax amount: $31,962
- Date on market: 11/4/2025
- Listing terms: Any
Estimated market value
$2,775,600
$2.64M - $2.91M
$6,781/mo
Price history
| Date | Event | Price |
|---|---|---|
| 11/4/2025 | Listed for sale | $2,950,000+51.3%$1,117/sqft |
Source: | ||
| 7/31/2024 | Sold | $1,950,000-22%$739/sqft |
Source: | ||
| 6/26/2024 | Contingent | $2,500,000$947/sqft |
Source: | ||
| 4/23/2024 | Listed for sale | $2,500,000+56.7%$947/sqft |
Source: | ||
| 4/6/2018 | Sold | $1,595,000$604/sqft |
Source: Public Record Report a problem | ||
Public tax history
| Year | Property taxes | Tax assessment |
|---|---|---|
| 2025 | $31,962 +17.1% | $117,000 +22.3% |
| 2024 | $27,291 +3.6% | $95,700 |
| 2023 | $26,343 +3.8% | $95,700 |
| 2022 | $25,370 +1.3% | $95,700 |
| 2021 | $25,054 +0.7% | $95,700 |
| 2020 | $24,869 | $95,700 |
| 2019 | $24,869 | $95,700 +778% |
| 2017 | $24,869 +780.1% | $10,900 |
| 2016 | $2,826 | $10,900 |
Find assessor info on the county website
Monthly payment
Est. payment$--/mo
Payment breakdown
Explore the cost of this home by adjusting the details. Changes won't be saved.All calculations are estimates and provided by Zillow, Inc. for informational purposes only. Actual amounts may vary.
HOA fees may include property taxes on listings classified as Co-Ops. Contact the listing agent and/or owner for fee details.
Mortgage interest rates are dependent on a number of factors, including credit score, down payment, and repayment length. Interest rate data provided by Zillow Group Marketplace, Inc. as of 1/1/1970 from various mortgage lenders with which we have lead or other similar arrangements; the Estimated Payment is an average of those rates.
See how much you could borrow to make a competitive offer.
Climate risks
Neighborhood: Harleston Village
Nearby schools
GreatSchools rating
- 2/10Memminger Elementary SchoolGrades: PK-5Distance: 0.7 mi
- 4/10Simmons Pinckney Middle SchoolGrades: 6-8Distance: 0.9 mi
- 1/10Burke High SchoolGrades: 9-12Distance: 0.9 mi
Schools provided by the listing agent
- Elementary: Memminger
- Middle: Courtenay
- High: Burke
Source: CTMLS. This data may not be complete. We recommend contacting the local school district to confirm school assignments for this home.
A local agent can set up tours, give advice and negotiate with sellers.