Tenant-occupied detached one-family home offering approximately 2,080 sq. ft. of living space with 4 bedrooms and 1.5 bathrooms. The home consists of 6 rooms: 4 rooms and a bathroom on the first floor, and 2 rooms and a full bathroom in the basement. The second level features an open loft used as a sitting area, with no additional rooms. Features include an eat-in kitchen, open floor plan, solar panels, skylights, Corian countertops, laminate and tile floors, and laundry on premises. The basement has a separate exit to the street and security gates on the windows. Outdoor sitting area. Conveniently located near the Q train, shopping, schools, beach, and buses. Great opportunity for an investor, owner-occupant, or builder. Special financing may be available for qualified first-time homebuyers with a down payment as low as 3%. PROPERTY for SALE AS-IS CONDITION
For sale
$779,000
59A Brighton 10th Ct, Brooklyn, NY 11235
4beds
2,080sqft
Single Family Residence
Built in 1920
1,600 Square Feet Lot
$762,700 Zestimate®
$375/sqft
$-- HOA
What's special
- 49 days
- 892
- 53
Zillow last checked:
Listing updated:
Listed by:
Ilite Realty Inc 718-975-0555,
Marina Vaygensberg 646-709-6434,
Larisa Osin 904-866-1431,
Ilite Realty Inc
Source: BNYMLS,MLS#: 504968
Facts & features
Interior
Bedrooms & bathrooms
- Bedrooms: 4
- Bathrooms: 2
- Full bathrooms: 1
- 1/2 bathrooms: 1
Heating
- Natural Gas, Steam/Radiator
Cooling
- Window Unit(s)
Appliances
- Included: Disposal, Dryer, Microwave, Refrigerator, Stove, Electric Water Heater
- Laundry: Laundry Area
Features
- Flooring: Carpet, Laminate, Tile
- Windows: Window Treatments
- Basement: Finished
Interior area
- Total structure area: 2,080
- Total interior livable area: 2,080 sqft
Property
Parking
- Parking features: None
Features
- Stories: 2
Lot
- Size: 1,600 Square Feet
- Dimensions: 40x40
- Features: Front Yard
Details
- Foundation area: 1088
- Zoning: R6
- Special conditions: Arm's Length
Construction
Type & style
- Home type: SingleFamily
- Architectural style: High Ranch
- Property subtype: Single Family Residence
Materials
- Stucco, Wood Frame
- Foundation: Concrete Perimeter
- Roof: Shingle
Condition
- Year built: 1920
Utilities & green energy
- Electric: 110 V, 200 Amp
Community & HOA
Community
- Subdivision: Brooklyn
Location
- Region: Brooklyn
Financial & listing details
- Price per square foot: $375/sqft
- Annual tax amount: $4,973
- Date on market: 9/30/2026
- Cumulative days on market: 49 days
Estimated market value
$762,700
$725,000 - $801,000
$4,849/mo
Price history
| Date | Event | Price |
|---|---|---|
| 9/30/2026 | Listed for sale | $779,000$375/sqft |
Source:  BNYMLS #504968 Report a problem | ||
Public tax history
Tax history is unavailable.
Monthly payment
Climate risks
Neighborhood: Brighton Beach


Similar homes
- $775,0002 bd2 ba1.2k sqft1120 Banner Ave, Brooklyn, NY 11235For Sale
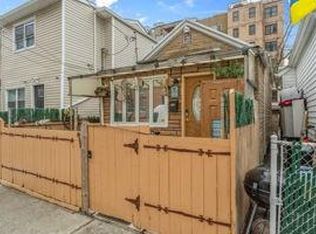 MLS ID #499884, Lisa Pullini, Listing by: Pullini Realty Corp.. BNYMLS
- $888,0003 bd2 ba1.8k sqft2733 Brighton 6th St, Brooklyn, NY 11235Active
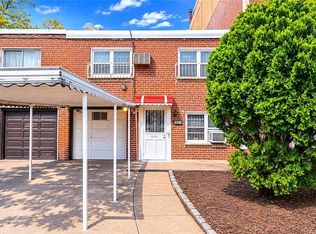 MLS ID #S1857972, Kelly Wu, Listing by: Remax Edge. StreetEasy
- $820,0005 bd2 ba1.2k sqft156 Neptune Ave, Brooklyn, NY 11235For Sale
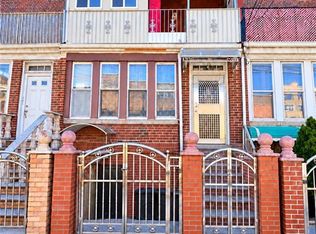 MLS ID #505168, Bin Hu Zhan, Listing by: Winzone Realty Inc. BNYMLS
- $949,0005 bd3 ba1.8k sqft188 Brighton 10th St, Brooklyn, NY 11235Active
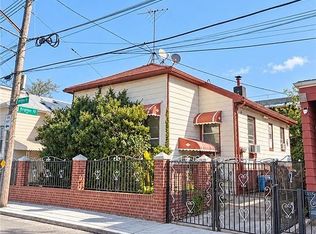 MLS ID #S1854419, Yeugena Atayan, Listing by: Remax Real Estate Professionals. StreetEasy
