Waterfront Oasis — Move-In Ready & Packed with Amenities! This unit has potential to expand and build a second floor.
Welcome to your very own slice of paradise! This beautiful waterfront oasis offers the perfect blend of comfort, convenience, and coastal charm. Designed with a spacious, open layout, this extra-large studio looks like so much more.
Step inside to a bright living room with gleaming wood floors, a dining area, and a cleverly designed Murphy pull-out bed plus built-in shelving—maximizing space without sacrificing style - plus adjustable ceiling spotlights. The kitchen with seating for two & features custom built-ins and a utility room with additional storage, making organization easy - cedar closet -bathroom and access to an attic for even more storage complete the interior.
Outside, enjoy a freshly updated front yard with new cement work, perfect for relaxing or entertaining with a spectacular waterfront view.
But the lifestyle here is the true standout! This resort-style community offers incredible amenities, including:
Security Boothat entrance - cameras & on-site patrol
Private beach access
Volunteer Fire House
Playground, track & basketball court
On-site deli & Community Center
Express bus pick-up/drop-off inside the community, plus local buses
Whether you're seeking a peaceful retreat or a vibrant community lifestyle, this home offers it all.
welcome to paradise.
For sale
Price cut: $18K (8/11)
$281,000
59C Edgewater Park Drive #59C, Bronx, NY 10465
0beds
850sqft
Stock Cooperative, Residential
Built in 1925
-- sqft lot
$-- Zestimate®
$331/sqft
$-- HOA
What's special
Waterfront oasisCustom built-insCedar closetSpectacular waterfront viewBuilt-in shelvingDining areaAdjustable ceiling spotlights
- 135 days |
- 620 |
- 28 |
Zillow last checked:
Listing updated:
Listed by:
Berkshire Hathaway HS NY Prop 914-779-1700,
Diane Capone 914-310-8365
Source: OneKey® MLS as distributed by MLS GRID,MLS#: 890568
Facts & features
Interior
Bedrooms & bathrooms
- Bedrooms: 0
- Bathrooms: 1
- Full bathrooms: 1
Other
- Description: Ranch style large studio style unit - Layout - Front yard with beautiful waterfront views brand new cement - Entrance, living room with wood floor , DA plus built in shelves, Murphy Bed in the wall - cedar closet - area for desk- Kitchen with seating for two & built in's & door to utility room and storage - bathroom with additional shelves for storage -- also back door to outside access
- Level: First
Heating
- Other
Cooling
- Wall/Window Unit(s)
Appliances
- Included: Dryer, Range, Refrigerator, Washer
- Laundry: Washer/Dryer Hookup, In Kitchen
Features
- Ceiling Fan(s), Eat-in Kitchen
- Flooring: Wood
- Attic: Pull Stairs
- Has fireplace: No
Interior area
- Total structure area: 850
- Total interior livable area: 850 sqft
Video & virtual tour
Property
Parking
- Parking features: On Street, Parking Lot, Unassigned, Waitlist
- Has uncovered spaces: Yes
Features
- Levels: One
- Fencing: Fenced
- Has view: Yes
- View description: Bridge(s), Water
- Has water view: Yes
- Water view: Water
- Waterfront features: Beach Access, Water Access, Waterfront
Details
- Parcel number: 0551600010059C000000059C
- Special conditions: None
Construction
Type & style
- Home type: Cooperative
- Architectural style: Other
- Property subtype: Stock Cooperative, Residential
Materials
- Frame
Condition
- Year built: 1925
Utilities & green energy
- Sewer: Public Sewer
- Water: Public
- Utilities for property: See Remarks
Community & HOA
Community
- Features: Clubhouse, Playground
HOA
- Has HOA: No
- Amenities included: Basketball Court, Landscaping, Parking, Playground, Security
Location
- Region: Bronx
Financial & listing details
- Price per square foot: $331/sqft
- Date on market: 1/6/2026
- Cumulative days on market: 193 days
- Listing agreement: Exclusive Right To Sell
- Inclusions: Refrigerator, stove, A/C, washer/dryer & fixtures
Estimated market value
Not available
Estimated sales range
Not available
Not available
Price history
| Date | Event | Price |
|---|---|---|
| 8/11/2026 | Price change | $281,000-6%$331/sqft |
Source:  OneKey® MLS as distributed by MLS GRID #890568 Report a problem OneKey® MLS as distributed by MLS GRID #890568 Report a problem | ||
| 6/23/2026 | Price change | $299,000-3.2%$352/sqft |
Source: OneKey® MLS as distributed by MLS GRID #890568 Report a problem | ||
| 5/11/2026 | Price change | $309,000-6.1%$364/sqft |
Source: OneKey® MLS as distributed by MLS GRID #890568 Report a problem | ||
| 4/14/2026 | Listed for sale | $329,000$387/sqft |
Source: OneKey® MLS as distributed by MLS GRID #890568 Report a problem | ||
| 3/5/2026 | Listing removed | $329,000$387/sqft |
Source: BHHS broker feed #890568 Report a problem | ||
| 1/6/2026 | Listed for sale | $329,000$387/sqft |
Source: OneKey® MLS as distributed by MLS GRID #890568 Report a problem | ||
Public tax history
Tax history is unavailable.
Monthly payment
Climate risks
Neighborhood: Throggs Neck
Nearby schools
GreatSchools rating
- 5/10Ps 72 Dr William DorneyGrades: PK-5Distance: 0.6 mi
- 6/10Urban Institute Of MathematicsGrades: 6-8Distance: 0.7 mi
- 3/10Herbert H Lehman High SchoolGrades: 9-12Distance: 2.1 mi
Schools provided by the listing agent
- Elementary: Contact Agent
- High: Contact Agent
Source: OneKey® MLS as distributed by MLS GRID. This data may not be complete. We recommend contacting the local school district to confirm school assignments for this home.
- $175,0002 bd1 ba907 sqft65C Edgewater Park Park UNIT C, Bronx, NY 10465For Sale
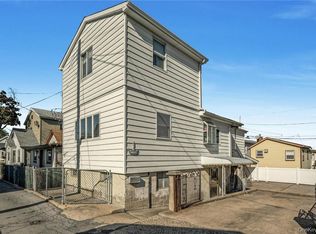
- $343,6002 bd1 ba1.6k sqft58D Edgewater Park #58D, Bronx, NY 10465Off Market
- $485,0003 bd2 ba1.3k sqft181C Edgewater Park Park UNIT C, Bronx, NY 10465Pending
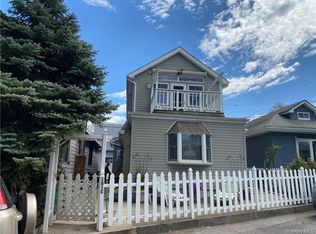
- $335,0002 bd1 ba900 sqft64D Edgewater Park Park #64D, Bronx, NY 10465Pending

- $199,0002 bd1 ba800 sqft30D Edgewater Park Park #D, Bronx, NY 10465For Sale
- $75,000847 sqft22B Edgewater Park Park, Bronx, NY 10465Lot/Land
- $299,9992 bd2 ba850 sqft47D Edgewater Park Park #47D, Bronx, NY 10465For Sale
- $237,9001 bd1 ba554 sqft33B Edgewater Park Park #33B, Bronx, NY 10465For Sale
A local agent can set up tours, give advice and negotiate with sellers.
Similar homes
- $299,9992 bd2 ba850 sqft47D Edgewater Park #47D, Bronx, NY 10465For Sale
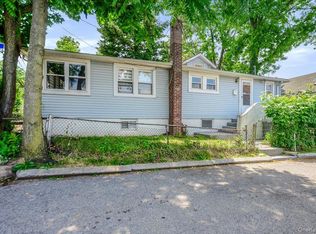
 MLS ID #1014353, Jeremy Dobbs, Listing by: Dobbs Realty Corporation. OneKey® MLS as distributed by MLS GRID
 - $399,9992 bd1 ba900 sqft9 Magnolia Place #1, Bronx, NY 10465For Sale
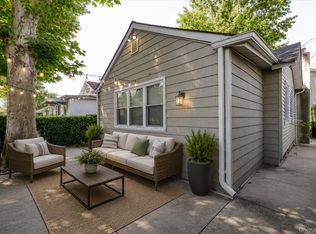 MLS ID #1043926, Jeremy Dobbs, Listing by: Dobbs Realty Corporation. OneKey® MLS as distributed by MLS GRID
 - $237,9001 bd1 ba554 sqft33B Edgewater Park #33B, Bronx, NY 10465For Sale
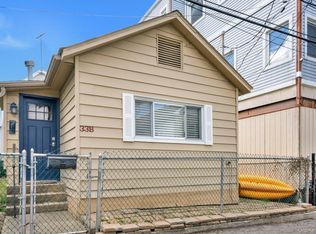 MLS ID #978678, Diane Capone, Listing by: Berkshire Hathaway HS NY Prop. OneKey® MLS as distributed by MLS GRID
 - $199,0002 bd1 ba800 sqft30D Edgewater Park #D, Bronx, NY 10465For Sale
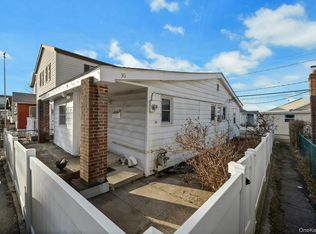 MLS ID #937639, Diane Capone, Listing by: Berkshire Hathaway HS NY Prop. OneKey® MLS as distributed by MLS GRID
 - $229,0001 bd1 ba594 sqft25 B Edgewater Park #25 B, Bronx, NY 10465For SaleMLS ID #872190, Diane Capone, Listing by: Berkshire Hathaway HS NY Prop. OneKey® MLS as distributed by MLS GRID
- $175,0002 bd1 ba907 sqft65C Edgewater Park #C, Bronx, NY 10465For SaleMLS ID #H6327450, Diane Capone, Listing by: Berkshire Hathaway HS NY Prop. OneKey® MLS as distributed by MLS GRID
- $315,0002 bd1 ba793 sqft133B Edgewater Park #133B, Bronx, NY 10465For SaleMLS ID #962330, Michelle Sysak, Listing by: Sysak Sells LLC. OneKey® MLS as distributed by MLS GRID
- $299,0002 bd1 ba1k sqft25 Shady Glen Court #2C, New Rochelle, NY 10805For SaleMLS ID #998273, Natasha Owens, Listing by: Keller Williams NY Realty. OneKey® MLS as distributed by MLS GRID
- $409,0002 bd1 ba1k sqft6 Elm Place #6, Bronx, NY 10465For SaleMLS ID #921789, Gregory Kafcos, Listing by: Century 21 Kafcos Realty. OneKey® MLS as distributed by MLS GRID
- $285,000-- bd1 ba780 sqftWestside Station, Jersey City, NJ 07305For SaleMLS ID #260017082, HARVEER SINGH. HCMLS
- $268,0001 bd1 ba700 sqft138-25 68th Dr APT 3D, Flushing, NY 11367ActiveMLS ID #S1843050, Siang - Lillian Liu, Listing by: P R O Links Realty Inc. StreetEasy
- $285,0001 bd1 ba650 sqft111-09 66th Ave #2B, Forest Hills, NY 11375ActiveMLS ID #S1841673, Michael Bifalco, Listing by: Capri Jet Realty Corp. StreetEasy
- $279,8881 bd1 ba900 sqft77-16 Austin Street #5L, Forest Hills, NY 11375For SaleMLS ID #1024013, Maureen Ramsbottom, Listing by: Maureen Folan R E Group LLC. OneKey® MLS as distributed by MLS GRID
- $270,0001 bd1 ba732 sqft475 Elm St, Kearny, NJ 07032For SaleMLS ID #260016932, CARLOS A JESUS. HCMLS
- $299,0002 bd1 ba862 sqft8 Geyser Place, White Plains, NY 10607For SaleMLS ID #988765, Daniel R. Martinez, Listing by: Keller Williams Realty Group. OneKey® MLS as distributed by MLS GRID
- $289,0001 bd1 ba1k sqft125-10 Queens Boulevard #716, Kew Gardens, NY 11415For SaleMLS ID #1036694, Imran Khan, Listing by: Realty Executives Today. OneKey® MLS as distributed by MLS GRID
- $285,0001 bd1 ba750 sqft149-32 Union Tpke #24A, Jamaica, NY 11435ActiveMLS ID #S1796717, Thomas Song, Listing by: Coldwell Banker American Homes. StreetEasy
- $315,0002 bd1 ba800 sqft215-40 47th Ave APT 3A, Bayside, NY 11361ActiveMLS ID #S1833891, Timothy Ho, Listing by: Keller Williams Realty Landmark. StreetEasy
- $320,0003 bd1 ba850 sqft224-20 Manor Rd #L, Queens Village, NY 11427ActiveMLS ID #S1829536, Jessica Akde-Elmazi, Listing by: Compass. StreetEasy
- $275,0001 bd1 ba800 sqft45 W Pondfield Road #LL2, Bronxville, NY 10708For SaleMLS ID #1001449, John J. Piazza, Listing by: RE/MAX Classic Realty. OneKey® MLS as distributed by MLS GRID
