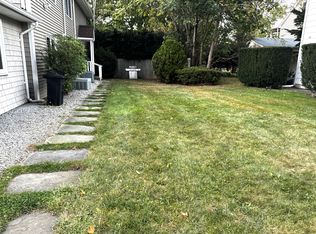
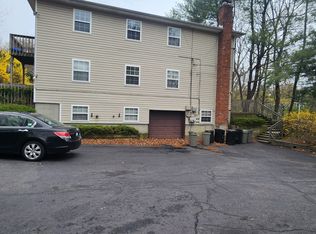
Welcome to this beautifully maintained two-family home in the heart of Huntington. The 1st Floor offers a modern eat-in kitchen with ample cabinetry and stainless steel appliances, a spacious living room filled with natural light, a versatile den with wet bar entertainment area, two large bedrooms, two full bathrooms and a convenient laundry room. Two oversized walk-in closets offer ample storage space. The bluestone walkway around the side of the house leads to the 2nd floor entry. The 2nd floor features a large living room with picture window overlooking the backyard, formal dining room and a gracious eat-in kitchen with stainless steel appliances. The three generously sized bedrooms offer lots of space and storage with large double closets and a full hall bathroom with laundry. The expansive driveway offers plenty of parking. Prime location in Huntington offers easy access to local amenities, shopping, dining, and parks. The perfect investment property awaits!!, Additional information: Appearance:Mint,Interior Features:Lr/Dr
Sold for $940,000
$940,000
5A Aberdeen Drive, Huntington, NY 11743
5beds
--sqft
Duplex, Multi Family
Built in 1983
-- sqft lot
$1,144,800 Zestimate®
$--/sqft
$3,779 Estimated rent
Home value
$1,144,800
$1.06M - $1.24M
$3,779/mo
Zestimate® history
Owner options
List your home for rent
$3,779/mo
Rent Zestimate®
Find your next renter with Zillow Rental Manager. Plus, with online applications, you can quickly screen prospective tenants – for free.
$3,779/mo
Rent Zestimate®
Refinance and save
$6,451/mo
Est. payment
Refinancing to a lower rate could help reduce your monthly payments and save thousands over the life of the loan.
$6,451/mo
Est. payment
Explore your selling options
Work with a Zillow partner agent
Leverage their expertise and Zillow's premium Showcase listings to get your home seen by more buyers.
Get startedList with your own agent
Get your home in front of millions of buyers by listing it on Zillow.
Learn how to do itSell it yourself
Take full control of how buyers see your home on Zillow by listing For Sale by Owner (FSBO).
List your homeWhat's special
Zillow last checked:
Listing updated:
Listed by:
Nikki Sturges CBR,
Daniel Gale Sothebys Intl Rlty 631-427-6600
Bought with:
Joy B. Kannett, 40KA1012260
Precise Building Tech Corp
Source: OneKey® MLS as distributed by MLS GRID,MLS#: L3555526
Facts & features
Interior
Bedrooms & bathrooms
- Bedrooms: 5
- Bathrooms: 3
- Full bathrooms: 3
Bedroom 1
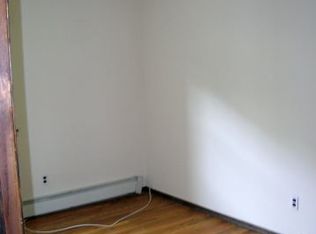
- Description: BR #1 - Off Den, Double French Doors, Ceiling Fan, Picture Moldings, Double Closet, Double Slide Windows on all 3 Walls
- Level: First
Bedroom 1
- Description: BR #2 - Double Hung Window, Closet Space with Cabinet Racks. Full Bath with Stall Shower and Vanity
- Level: First
Bedroom 1
- Description: BR #1- Grey Berger Carpeting, 3 Large Double Hung Windows 2 Double Closets BR#2- Grey Berber Carpet 3 Double Hung Windows Double Closet BR #3- Grey Berber Carpet 2 Double Hung Windows Double Closet
- Level: Second
Bathroom 1
- Description: Vinyl Wood Floors, Window, Tub and Shower with Sliding Glass Doors, Hi-hat Lighting (3), Vanity with Cabinets and Drawers, Frigidaire White Washer/Dryer
- Level: Second
Other
- Description: Bluestone walkway around right side of house to 2nd floor entry. Stairway to 2nd Floor. Double Closet plus Linen Closet and Pulldown Attic with Storage Space in Hallway. Navy blue wall to wall Carpeting Throughout
- Level: Second
Other
- Description: Living Room and Dining Room with Navy Blue Wall to Wall Carpeting
- Level: Second
Kitchen
- Description: Hexagon Tile Backsplash, Ceiling Fan, GE Stainless Steel Oven w Glass Stovetop, Whirlpool Stainless Dishwasher, Maytag Stainless Double Door Refrigerator with Bottom Draw Freezer, Stainless Steel Sink, Double Glass Sliding Doors,enter Garage access
- Level: First
Kitchen
- Description: Frigidaire Refrigerator with Top Freezer, Whirlpool Dishwasher, Frigidaire Oven with Glass Stovetop, Microwave, Corian Countertops, Corner Sink with Soap Dispenser, all appliance are stainless steel. Vinyl Wood Floor
- Level: Second
Laundry
- Description: Laundry in Hallway, Maytag Washer/Kenmore Dryer, Large Utility Closet Space with Window. Large Walk-in Closet (4x14) in Hallway with Hanging and Shelving
- Level: First
Living room
- Description: Glass Sliding Doors with Side Lights Leading to spacious fenced in Backyard , Large Double Hung Window, Ceiling Fan. Plenty of natural light
- Level: First
Office
- Description: Double Glass French Doors leading to den, Ceiling Fan, Picture Moldings, Double Crank Out Windows. Wet bar entertainment area with full bath
- Level: First
Heating
- Oil, Baseboard, Hot Water
Cooling
- Central Air
Appliances
- Included: Dishwasher, Dryer, Washer, Oil Water Heater
Features
- Ceiling Fan(s), Eat-in Kitchen, Master Downstairs, Formal Dining, First Floor Bedroom
- Flooring: Carpet
- Has basement: No
- Attic: Pull Stairs
Property
Parking
- Total spaces: 6
- Parking features: Private, Attached
Lot
- Size: 0.34 Acres
- Dimensions: .34
- Features: Level
Details
- Parcel number: 0400075000200028000
Construction
Type & style
- Home type: MultiFamily
- Property subtype: Duplex, Multi Family
Materials
- Shingle Siding, Vinyl Siding
Condition
- Year built: 1983
Utilities & green energy
- Sewer: Cesspool
- Water: Public
Community & HOA
HOA
- Has HOA: No
Location
- Region: Huntington
Financial & listing details
- Tax assessed value: $4,250
- Annual tax amount: $16,742
- Date on market: 11/21/2024
- Listing agreement: Exclusive Agency
- Tenant pays: Electricity
Price history
| Date | Event | Price |
|---|---|---|
| 2/13/2025 | Listing removed | $3,500 |
Source: Zillow Rentals Report a problem | ||
| 11/10/2024 | Listed for rent | $3,500+18.6% |
Source: Zillow Rentals Report a problem | ||
| 9/30/2024 | Sold | $940,000-0.9% |
Source:  OneKey® MLS as distributed by MLS GRID #L3555526 Report a problem OneKey® MLS as distributed by MLS GRID #L3555526 Report a problem | ||
| 8/2/2024 | Pending sale | $949,000 |
Source: OneKey® MLS as distributed by MLS GRID #3555526 Report a problem | ||
| 5/31/2024 | Listed for sale | $949,000+312.6% |
Source: OneKey® MLS as distributed by MLS GRID #3555526 Report a problem | ||
| 11/11/2022 | Listing removed | -- |
Source: Zillow Rental Manager Report a problem | ||
| 10/11/2022 | Listed for rent | $2,950+5.4% |
Source: Zillow Rental Manager Report a problem | ||
| 9/8/2021 | Listing removed | -- |
Source: Zillow Rental Manager Report a problem | ||
| 9/1/2021 | Price change | $2,800-3.4% |
Source: Zillow Rental Manager Report a problem | ||
| 8/27/2021 | Listed for rent | $2,900+26.1% |
Source: Zillow Rental Manager Report a problem | ||
| 8/12/2014 | Listing removed | $2,300 |
Source: Distinct Homes of Long Island #2689930 Report a problem | ||
| 7/13/2014 | Listed for rent | $2,300+17.9% |
Source: Distinct Homes of Long Island #2689930 Report a problem | ||
| 8/15/2012 | Listing removed | $1,950 |
Source: Distinct Homes of Long Island #2491684 Report a problem | ||
| 7/20/2012 | Price change | $1,950-2.5% |
Source: Distinct Homes of Long Island #2491684 Report a problem | ||
| 6/8/2012 | Price change | $1,999-4.8% |
Source: Distinct Homes of Long Island #2491684 Report a problem | ||
| 5/22/2012 | Price change | $2,100-2.3% |
Source: Distinct Homes of Long Island #2491684 Report a problem | ||
| 5/4/2012 | Listed for rent | $2,150 |
Source: Distinct Homes of Long Island #2491684 Report a problem | ||
| 4/30/1999 | Sold | $230,000 |
Source: Public Record Report a problem | ||
Public tax history
| Year | Property taxes | Tax assessment |
|---|---|---|
| 2025 | -- | $4,250 |
| 2024 | -- | $4,250 |
| 2023 | -- | $4,250 |
| 2022 | -- | $4,250 |
| 2021 | -- | $4,250 |
| 2020 | -- | $4,250 +3.7% |
| 2019 | -- | $4,100 |
| 2018 | -- | $4,100 |
| 2017 | $14,110 | $4,100 |
| 2016 | -- | $4,100 |
| 2015 | -- | $4,100 |
| 2014 | -- | $4,100 |
| 2013 | -- | $4,100 |
| 2012 | -- | $4,100 |
| 2011 | -- | $4,100 |
| 2010 | -- | $4,100 |
| 2009 | -- | $4,100 |
| 2008 | -- | $4,100 |
| 2007 | $10,514 +13.4% | $4,100 |
| 2005 | $9,269 +8% | $4,100 |
| 2004 | $8,581 +6.2% | $4,100 |
| 2003 | $8,080 +8.6% | $4,100 |
| 2002 | $7,443 +4.3% | $4,100 |
| 2001 | $7,136 -14.4% | $4,100 |
| 2000 | $8,336 | $4,100 |
Find assessor info on the county website
Neighborhood: 11743
Nearby homes
- $--3 bd1 ba-- sqft5A Aberdeen Dr FLOOR 2, Huntington, NY 11743Off Market
- $--3 bd1 ba-- sqft10 Greenlawn Rd, Huntington, NY 11743Off Market
- $674,1003 bd1 ba-- sqft5 Aberdeen Dr, Huntington, NY 11743Off Market
- $490,0004 bd2 ba2k sqft12 Greenlawn Rd, Huntington, NY 11743Sold
- $1,100,3002 bd2 ba-- sqft14 Greenlawn Rd, Huntington, NY 11743Off Market
- $680,0004 bd2 ba2k sqft8 Greenlawn Rd, Huntington, NY 11743Sold
- $912,200-- bd-- ba-- sqft8 Greenlawn Rd #M, Huntington, NY 11743Off Market
- $788,400-- bd-- ba-- sqft3 Aberdeen Dr, Huntington, NY 11743Off Market
Nearby schools
GreatSchools rating
- 7/10Flower Hill SchoolGrades: K-3Distance: 1 mi
- 5/10J Taylor Finley Middle SchoolGrades: 7-8Distance: 0.2 mi
- 5/10Huntington High SchoolGrades: 9-12Distance: 1.9 mi
Schools provided by the listing agent
- Middle: J Taylor Finley Middle School
- High: Huntington High School
Source: OneKey® MLS as distributed by MLS GRID. This data may not be complete. We recommend contacting the local school district to confirm school assignments for this home.
Get a cash offer in 3 minutes
Find out how much your home could sell for in as little as 3 minutes with a no-obligation cash offer.
Estimated market value
$1,144,800
Get a cash offer in 3 minutes
Find out how much your home could sell for in as little as 3 minutes with a no-obligation cash offer.
Estimated market value
$1,144,800
- New York
- Suffolk County
- Huntington
- 11743
- 5A Aberdeen Drive
Nearby cities
Nearby neighborhoods
Nearby zip codes
Other Huntington Topics
